 01
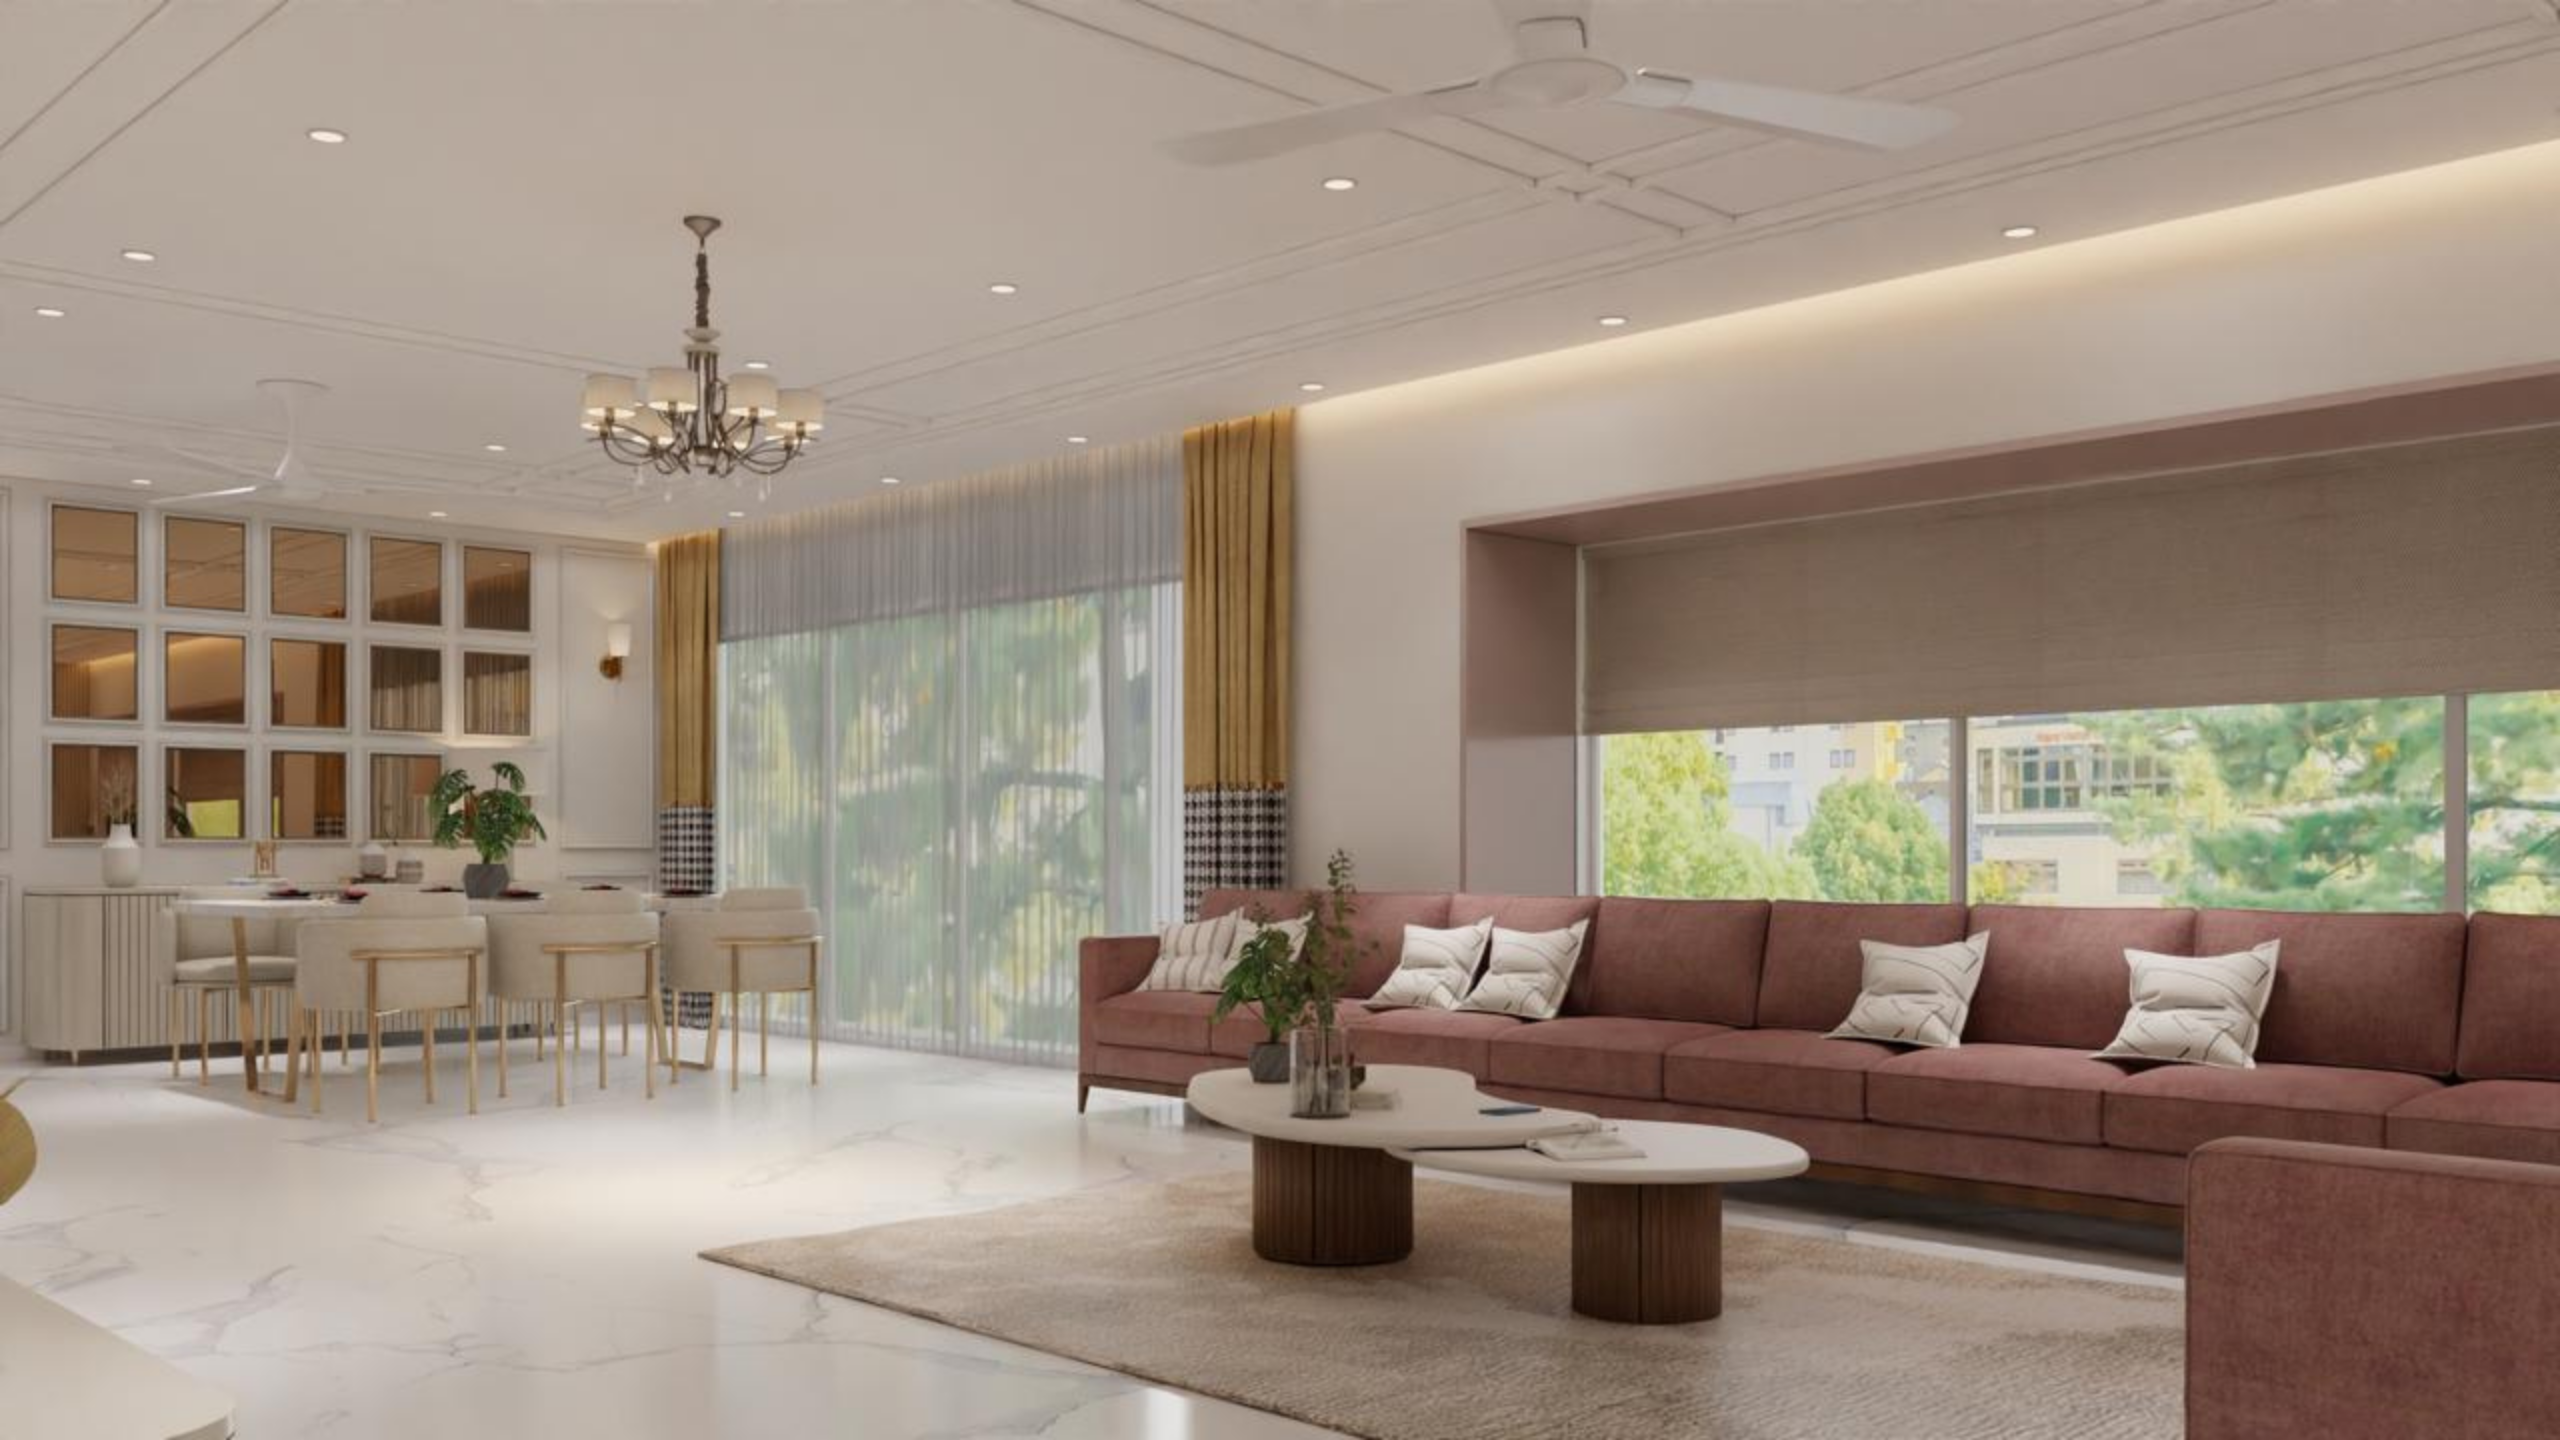
01Living Room Interiors
Welcoming living rooms that balance comfort, functionality and visual appeal.
- TV & entertainment units
- Seating and display storage
- False ceiling & lighting
- Wall finishes and décor

Complete Home Interiors
Your home should be more than beautiful rooms. We bring planning, design, furniture, lighting and complete execution together to create a home that reflects your lifestyle.
One Vision. Every Room.
Designing a complete home involves much more than selecting colours and furniture. Every room needs to work together while serving its own purpose.
Our service covers space planning, material selection, furniture, storage, lighting, colour coordination and project execution—giving your entire home one consistent visual language.
Plan your complete home with us →Designed Room by Room
Every area is designed for its purpose, yet connected through one coordinated vision.
01Welcoming living rooms that balance comfort, functionality and visual appeal.
 02
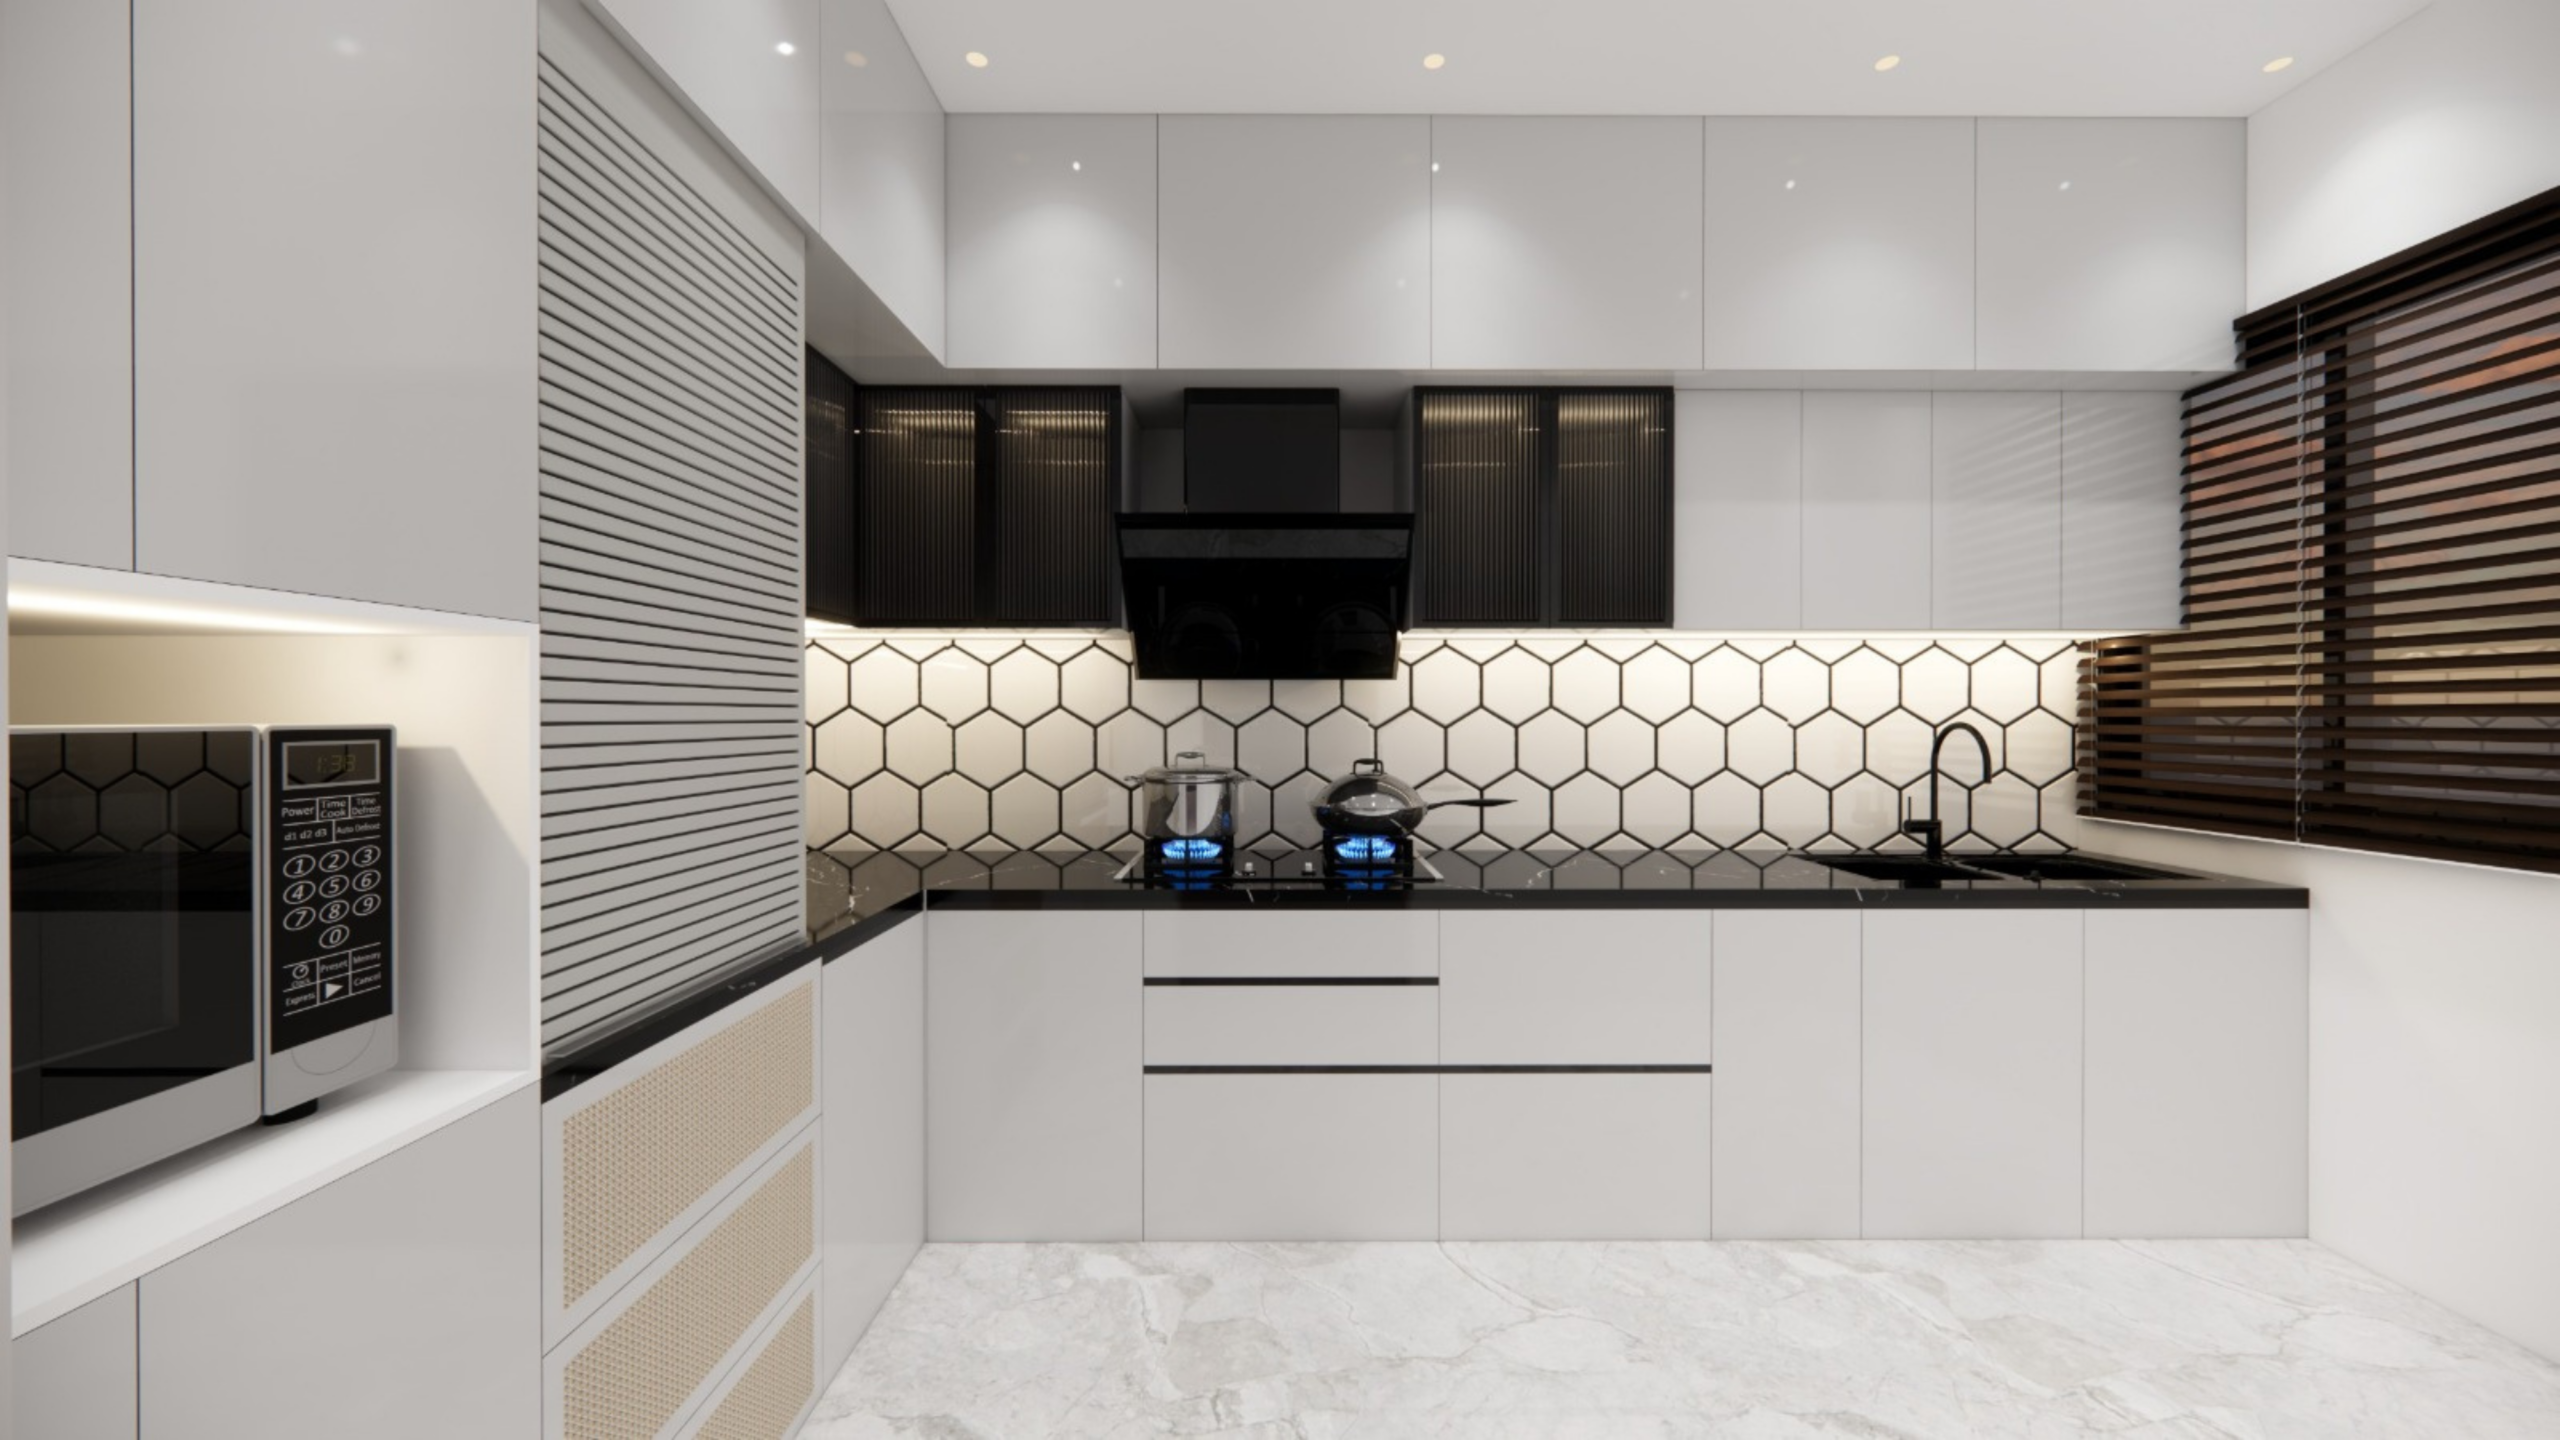
02Efficient kitchens planned around your cooking habits, storage needs and space.
 03
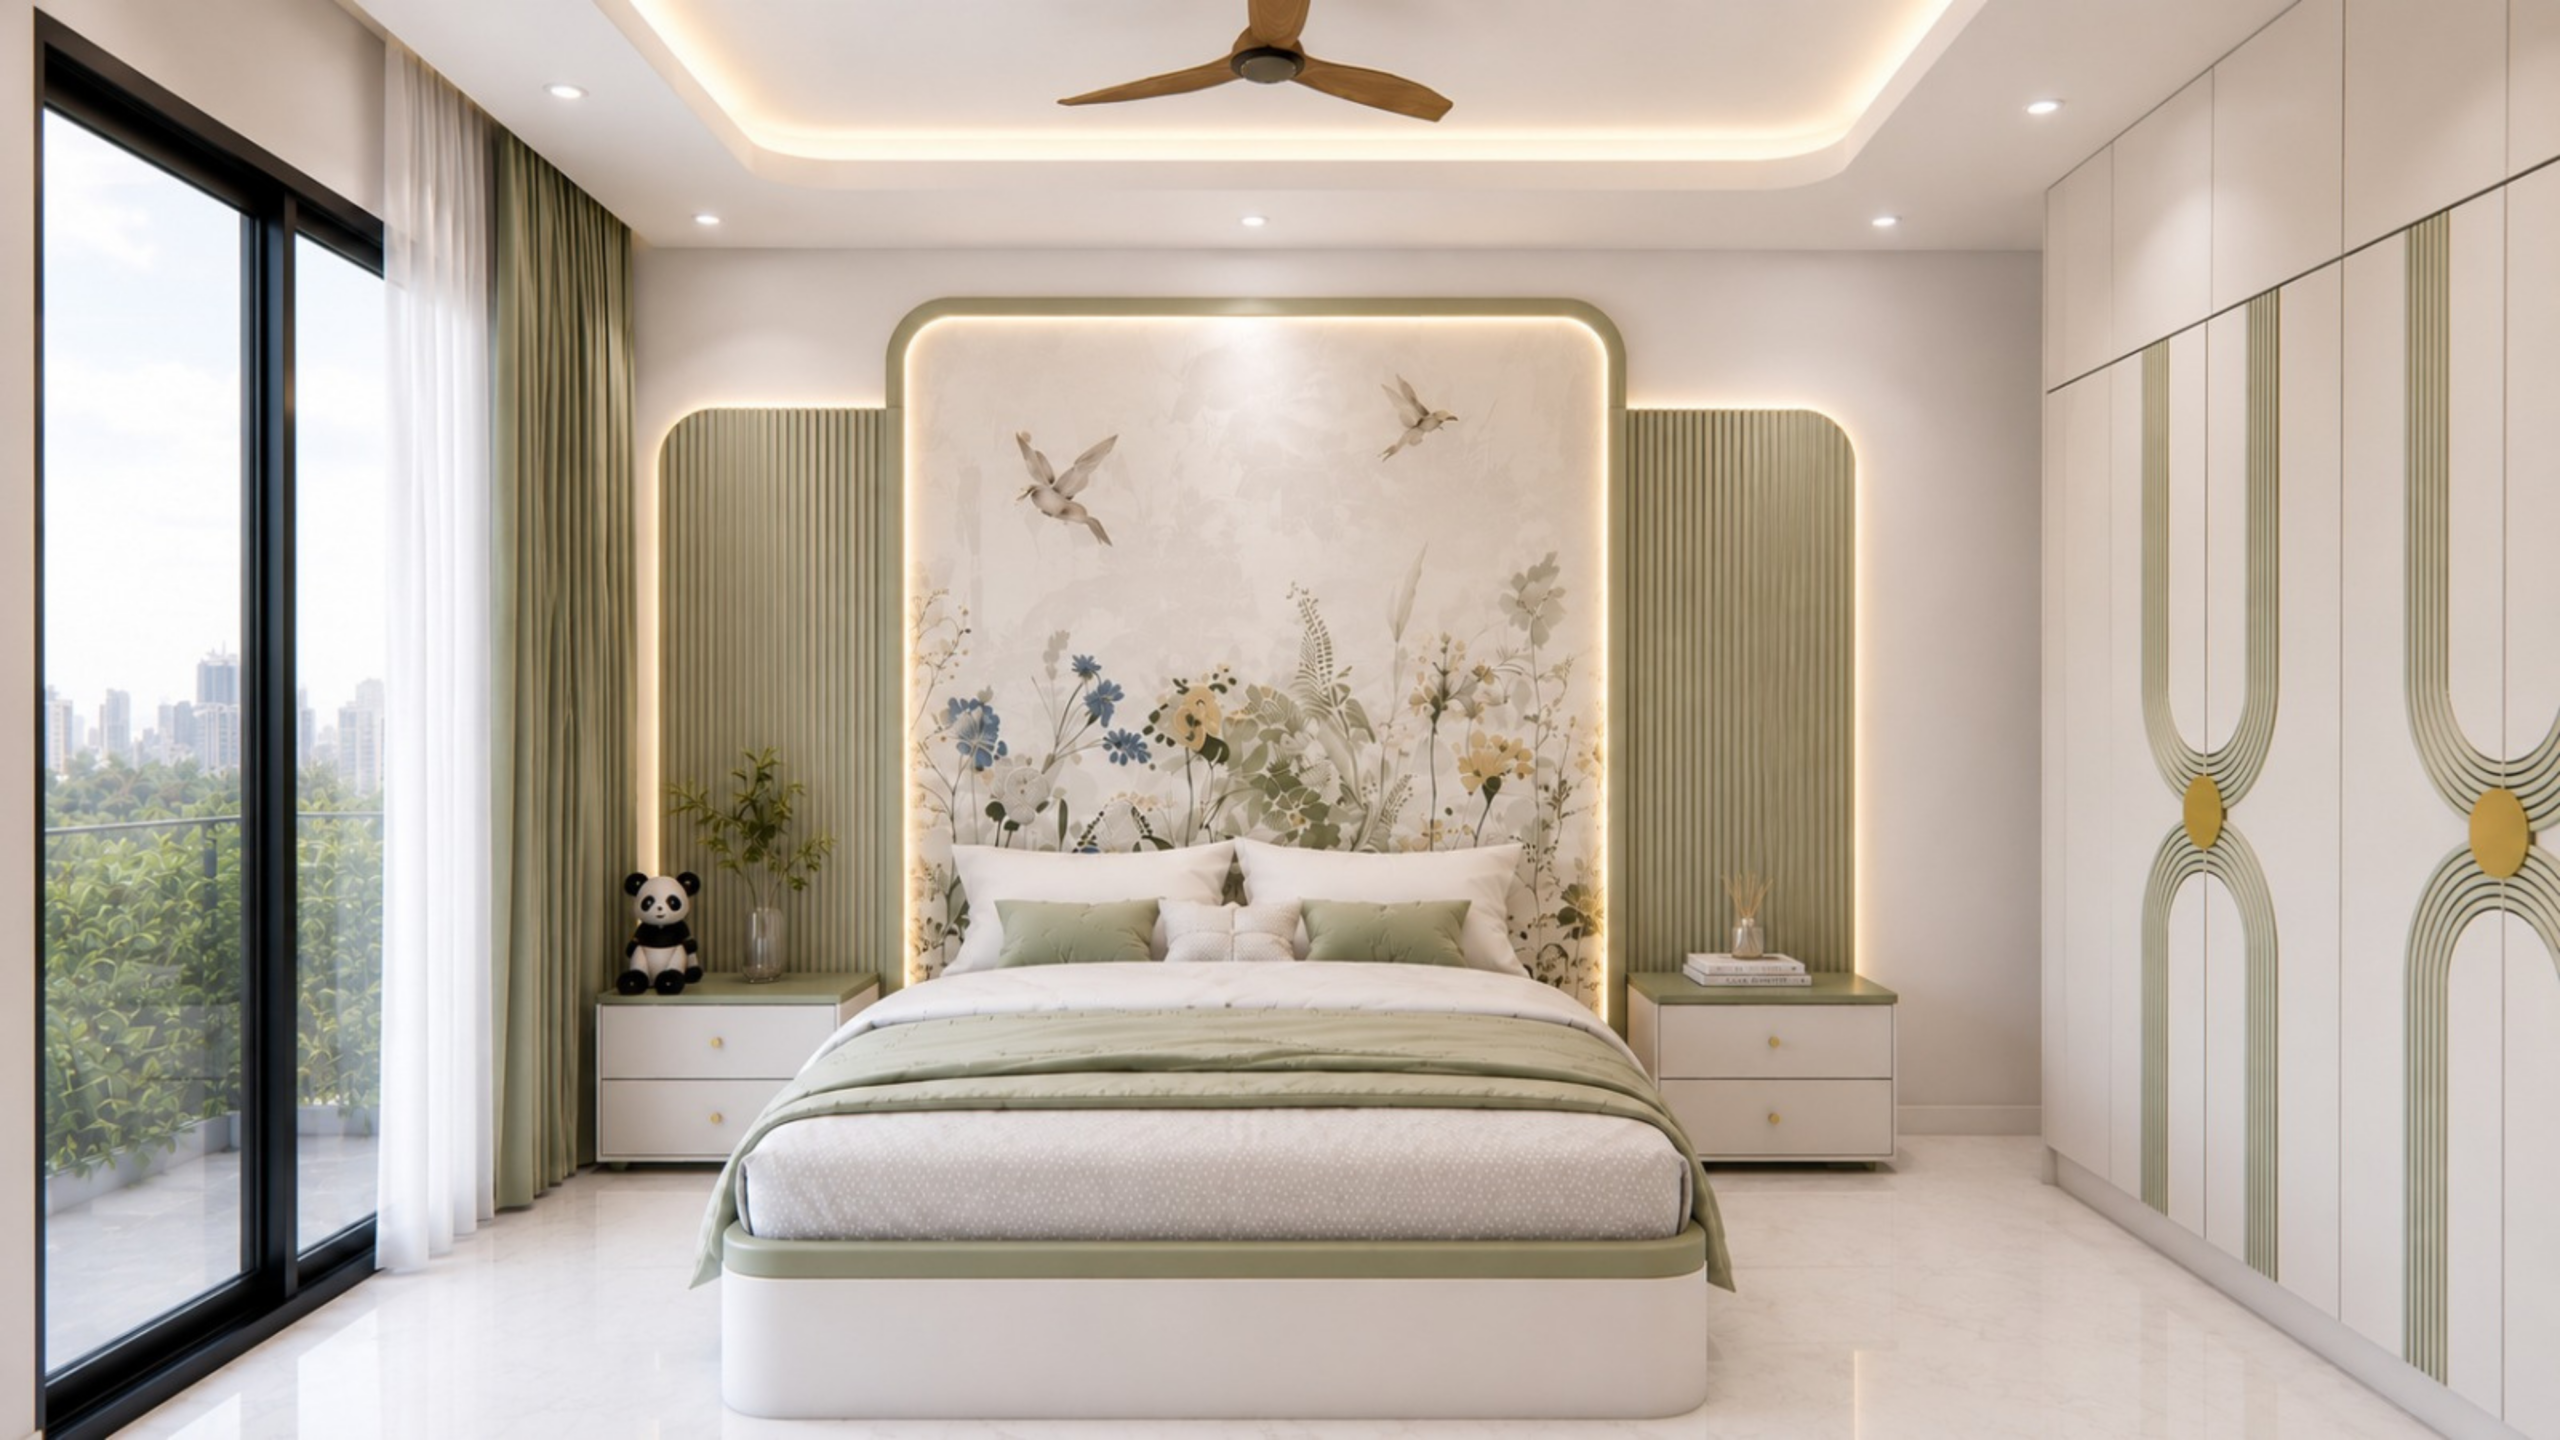
03Calm, comfortable bedrooms with personal style and beautifully organised storage.
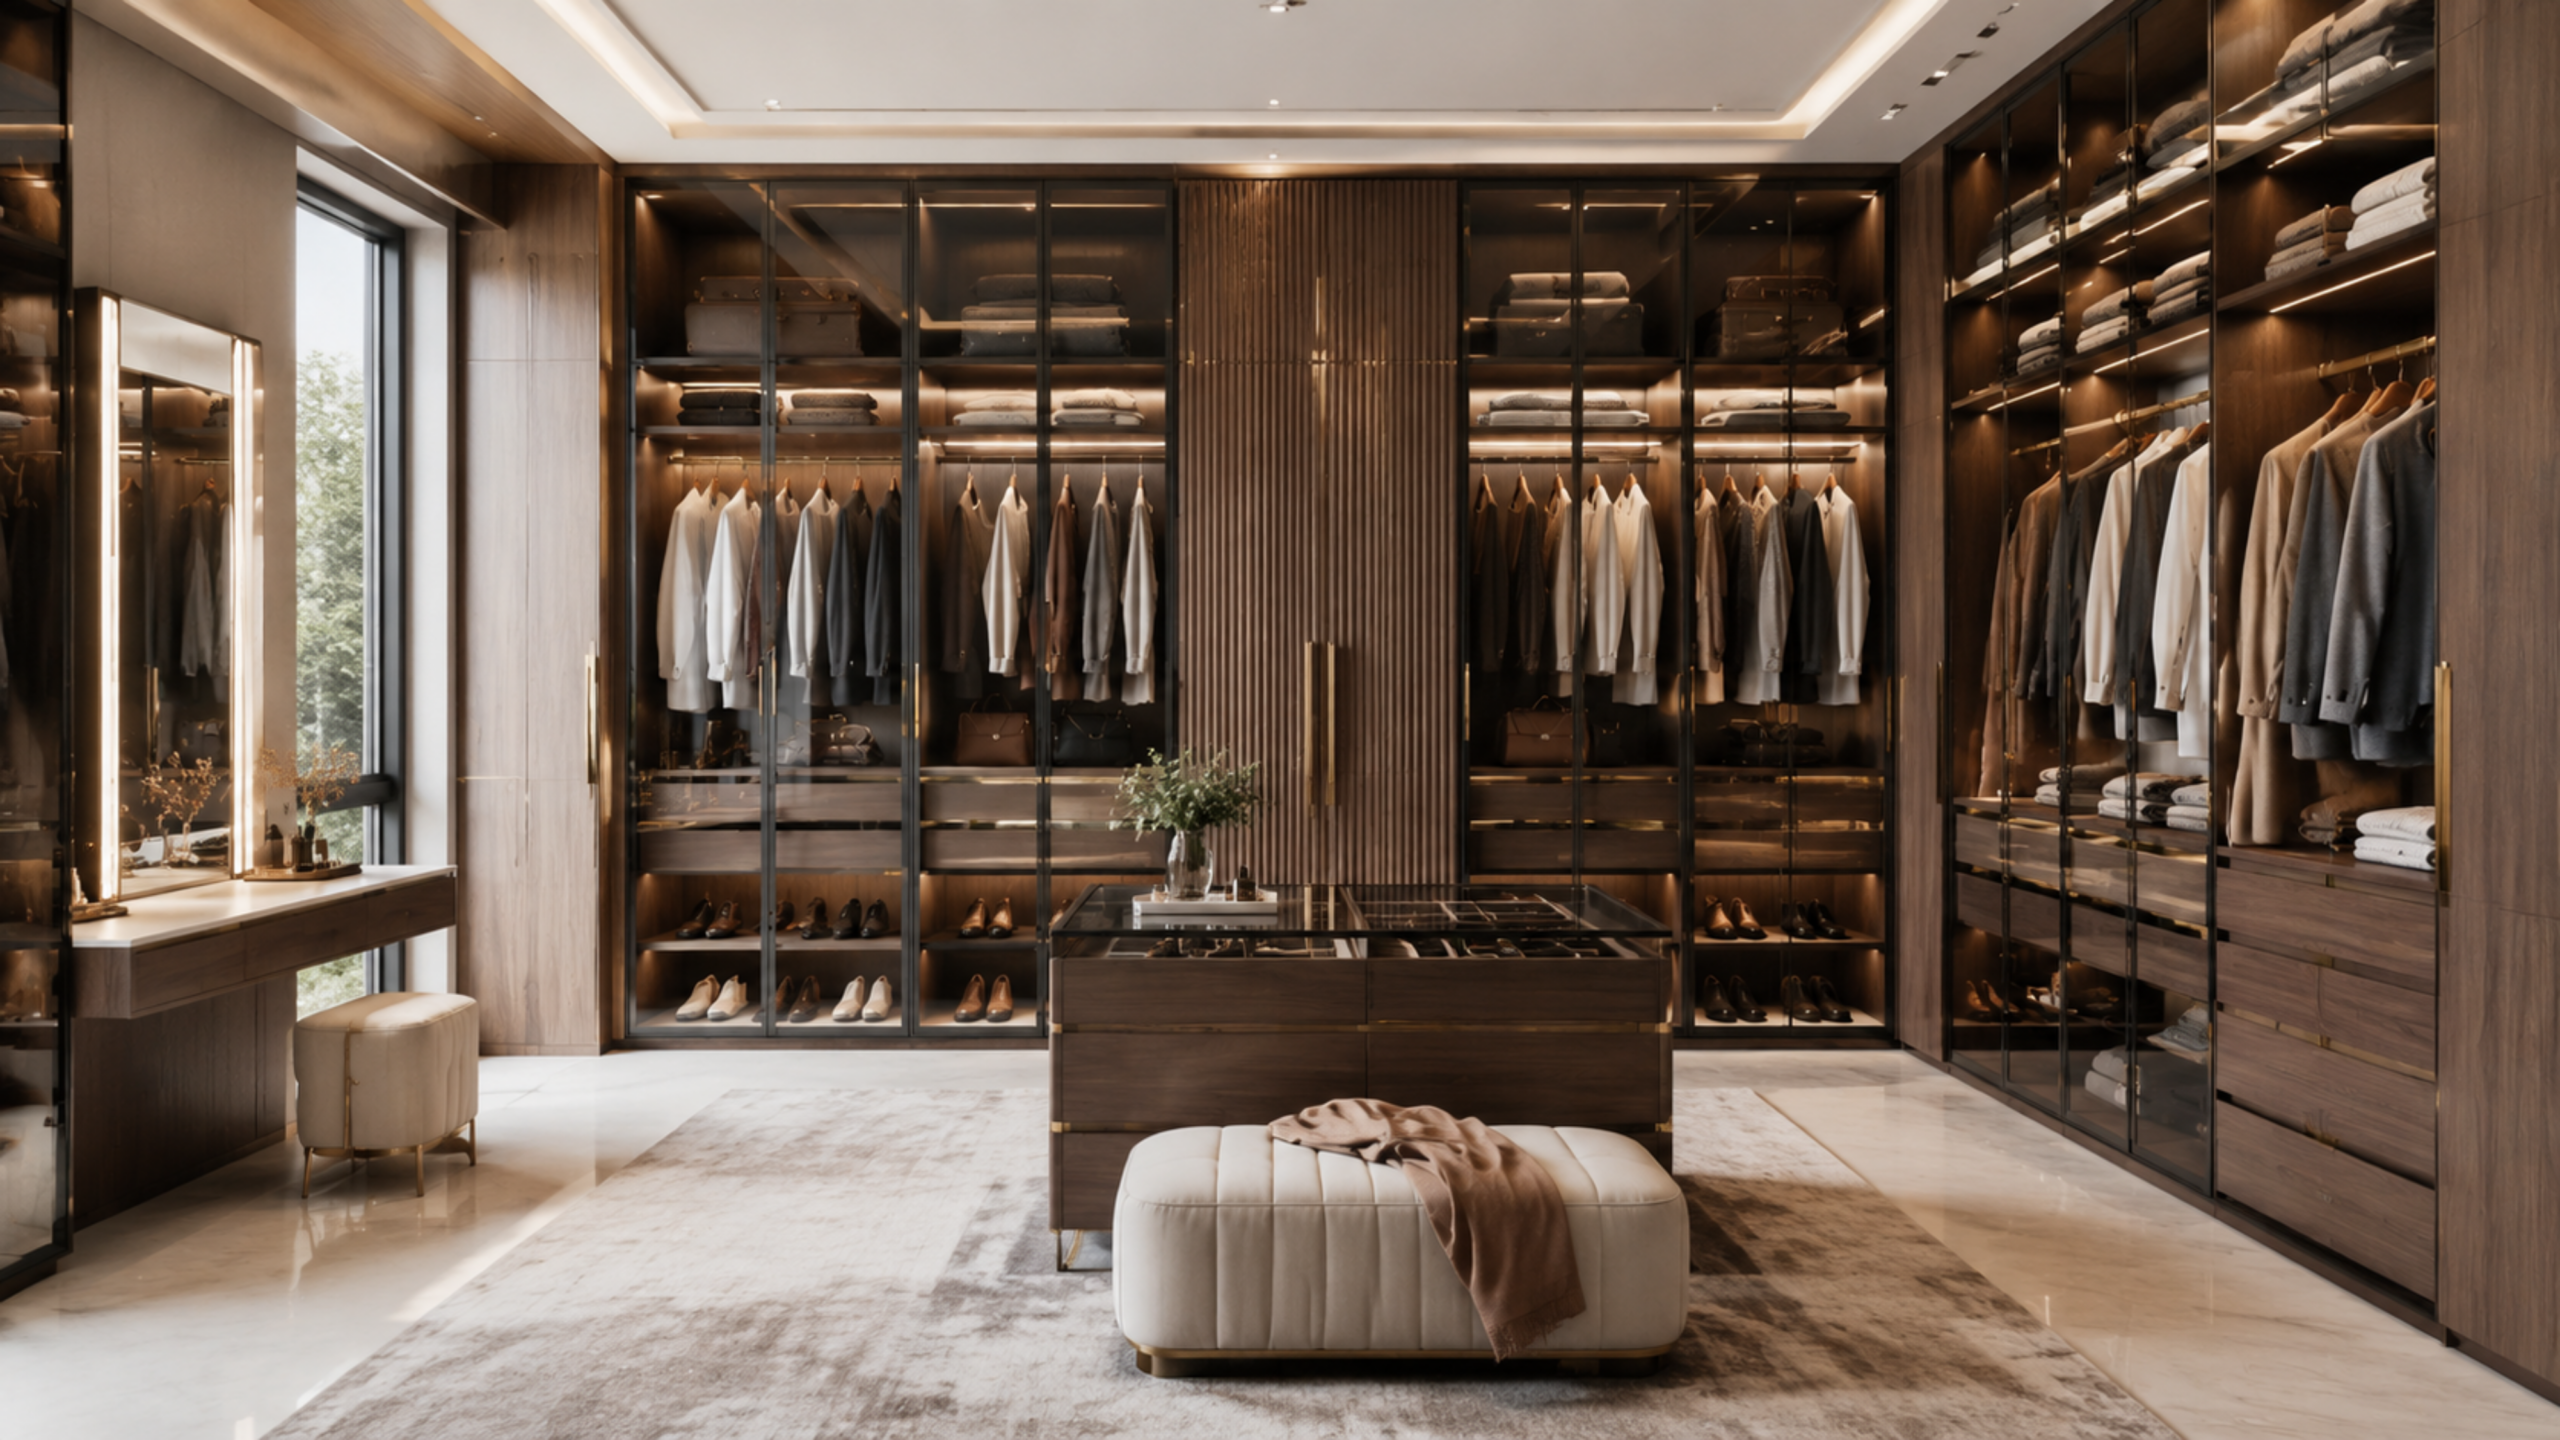 04
04Tailored storage systems that keep your home organised without feeling crowded.
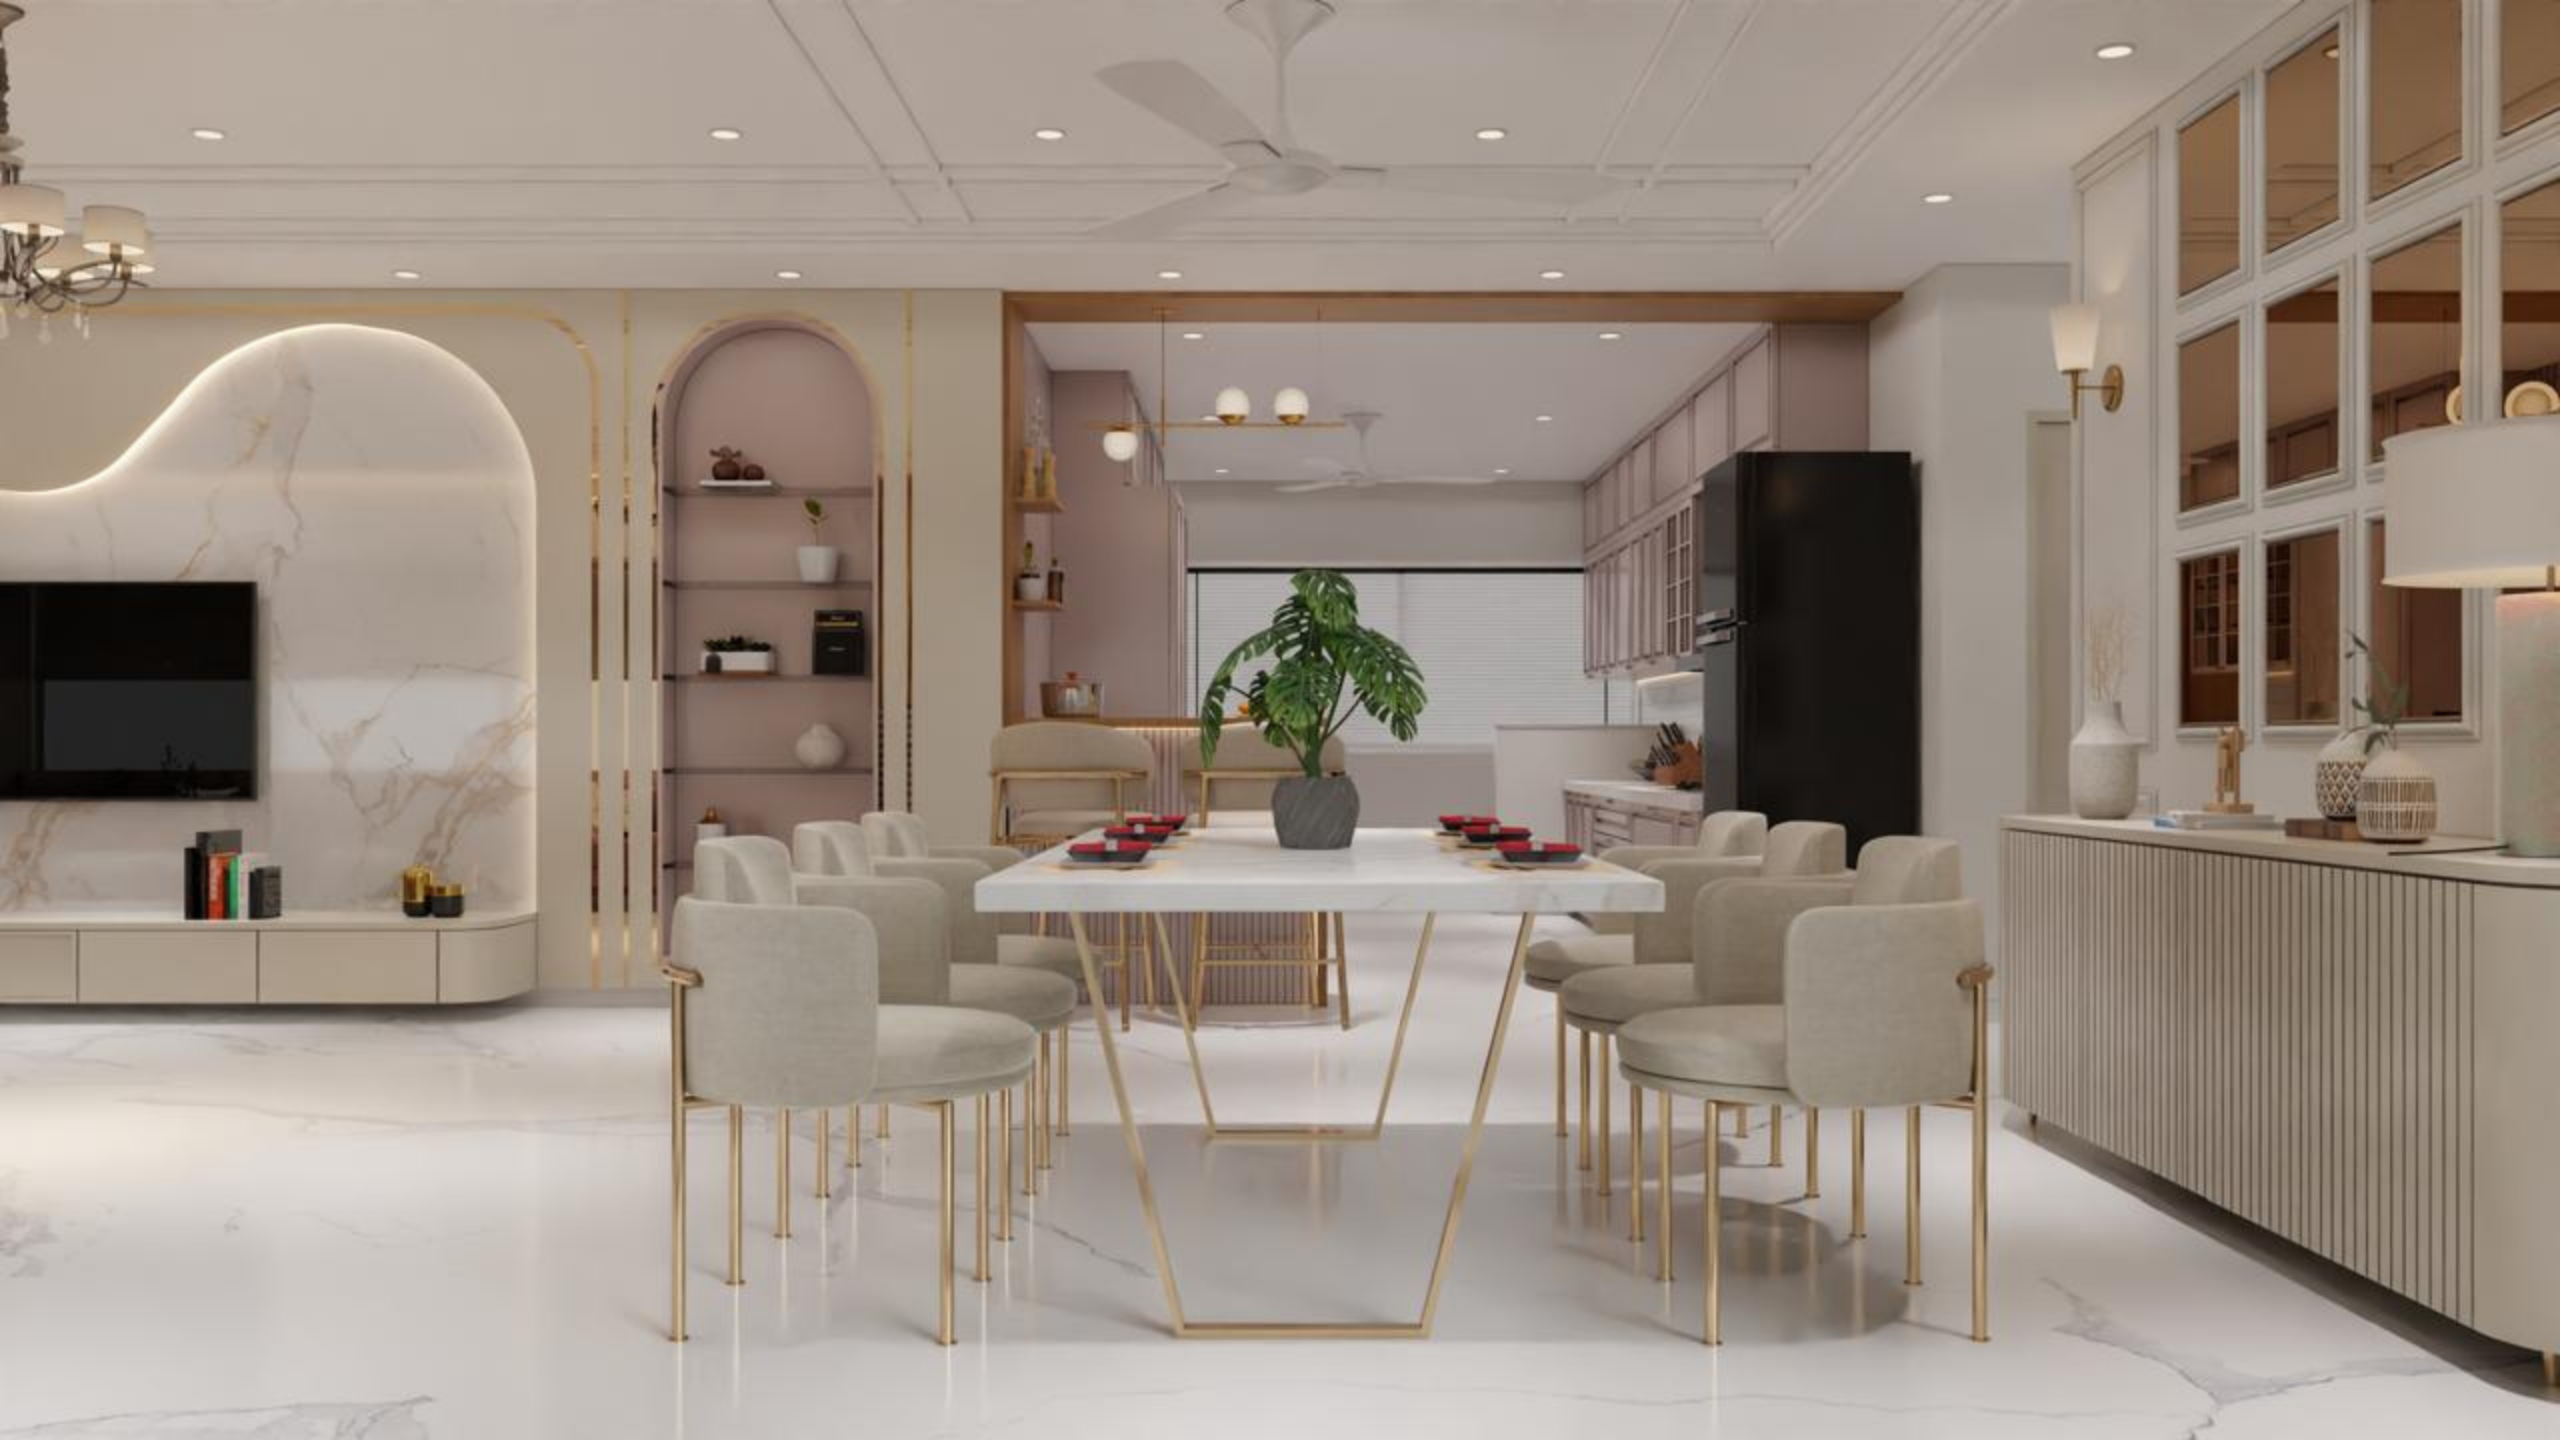 05
05Coordinated dining spaces designed for everyday meals and memorable gatherings.
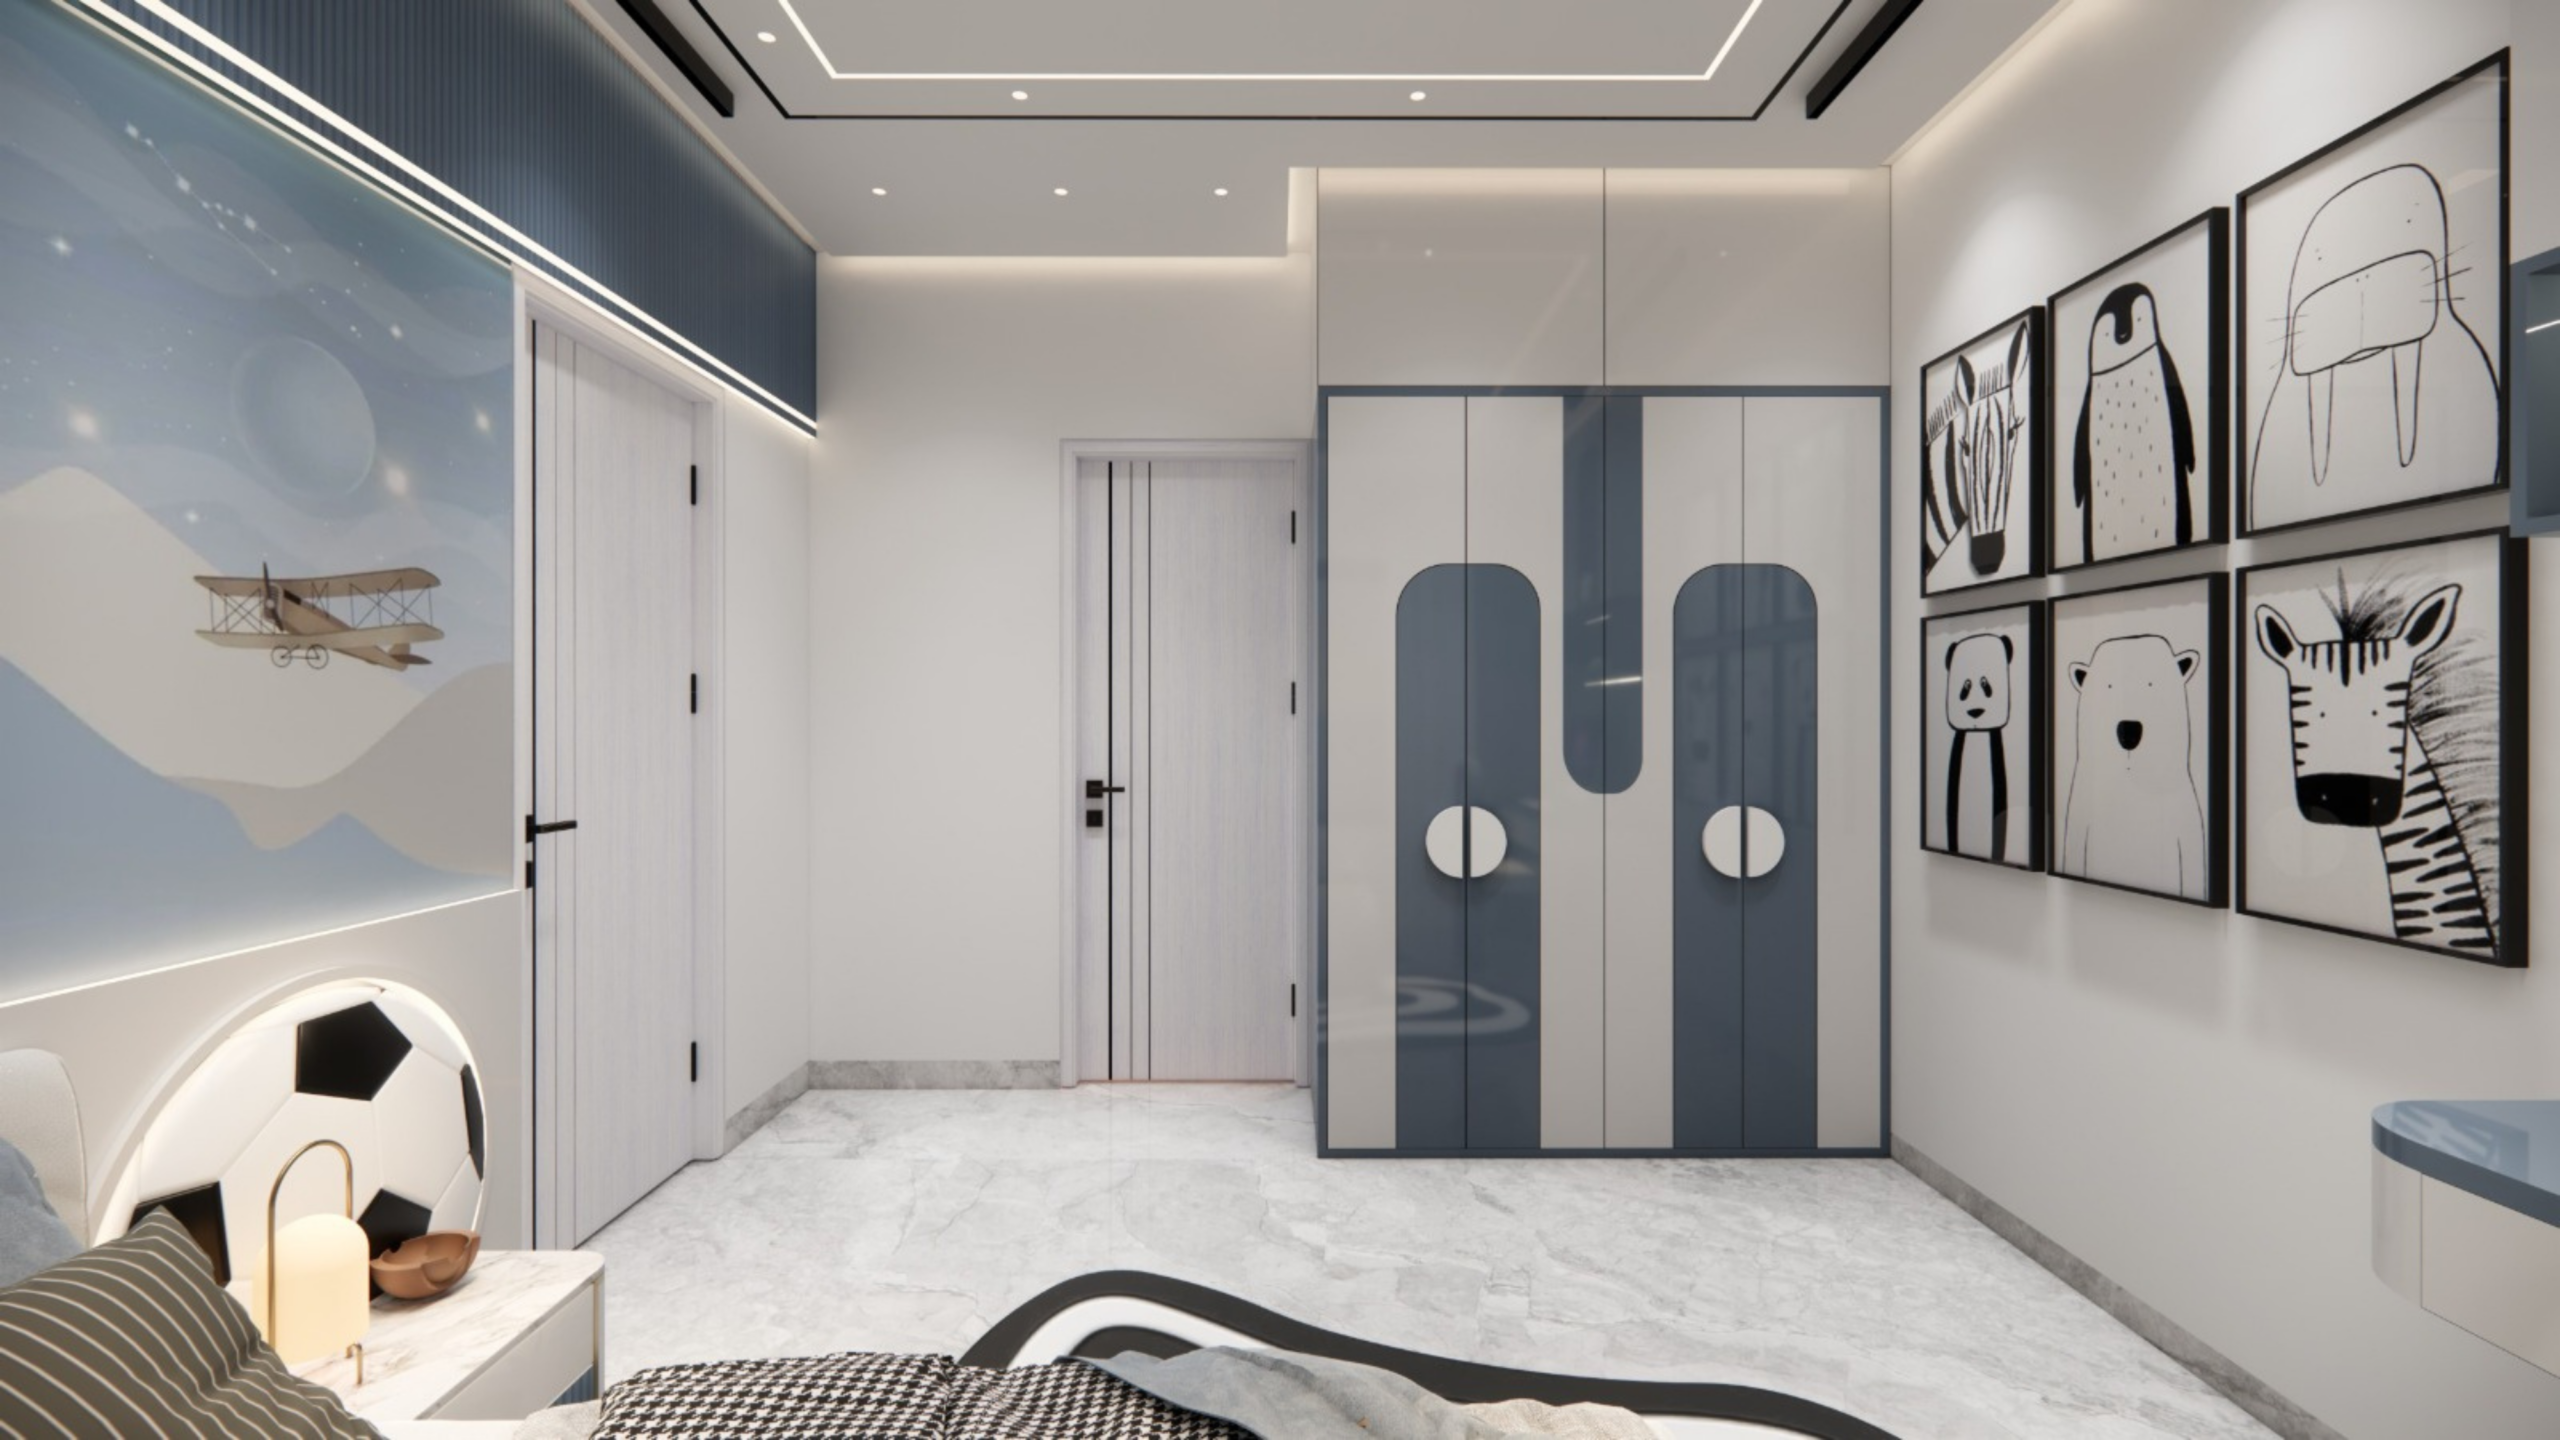 06
06Safe, cheerful and adaptable rooms that grow with your child.
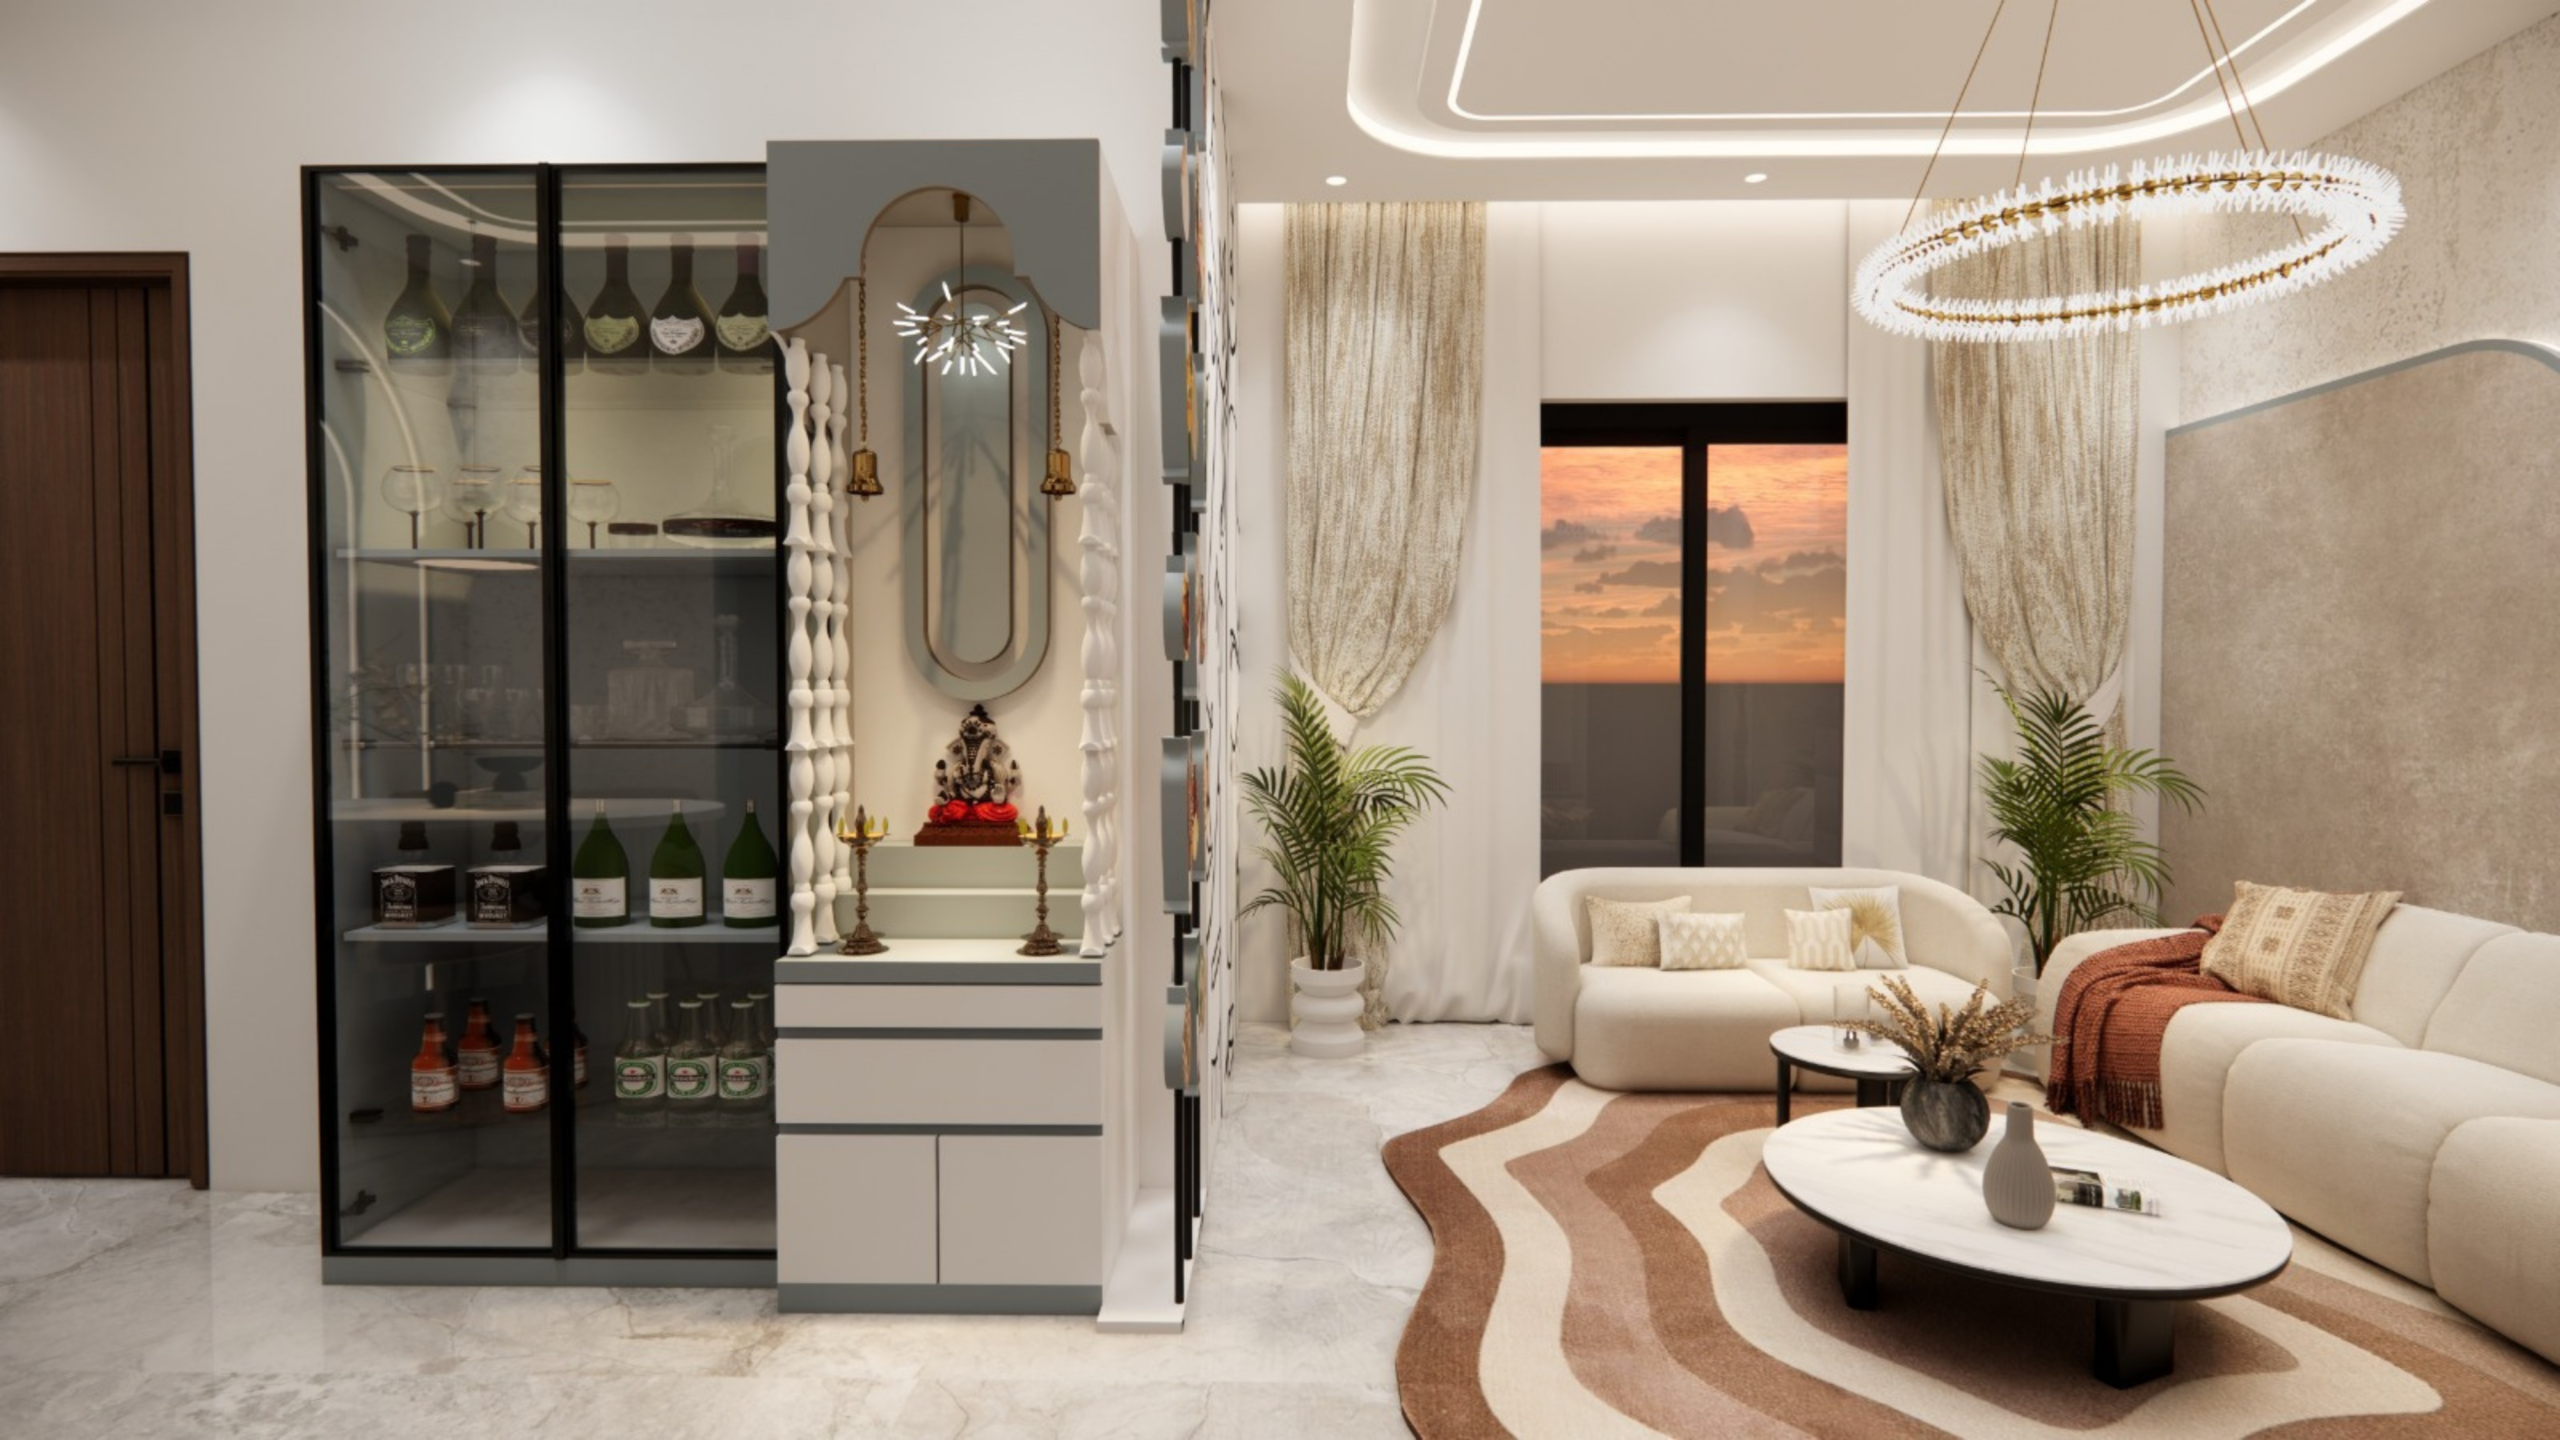 07
07Peaceful prayer spaces created to complement the character of your home.
 08
08Thoughtful entrances that create a beautiful and practical first impression.
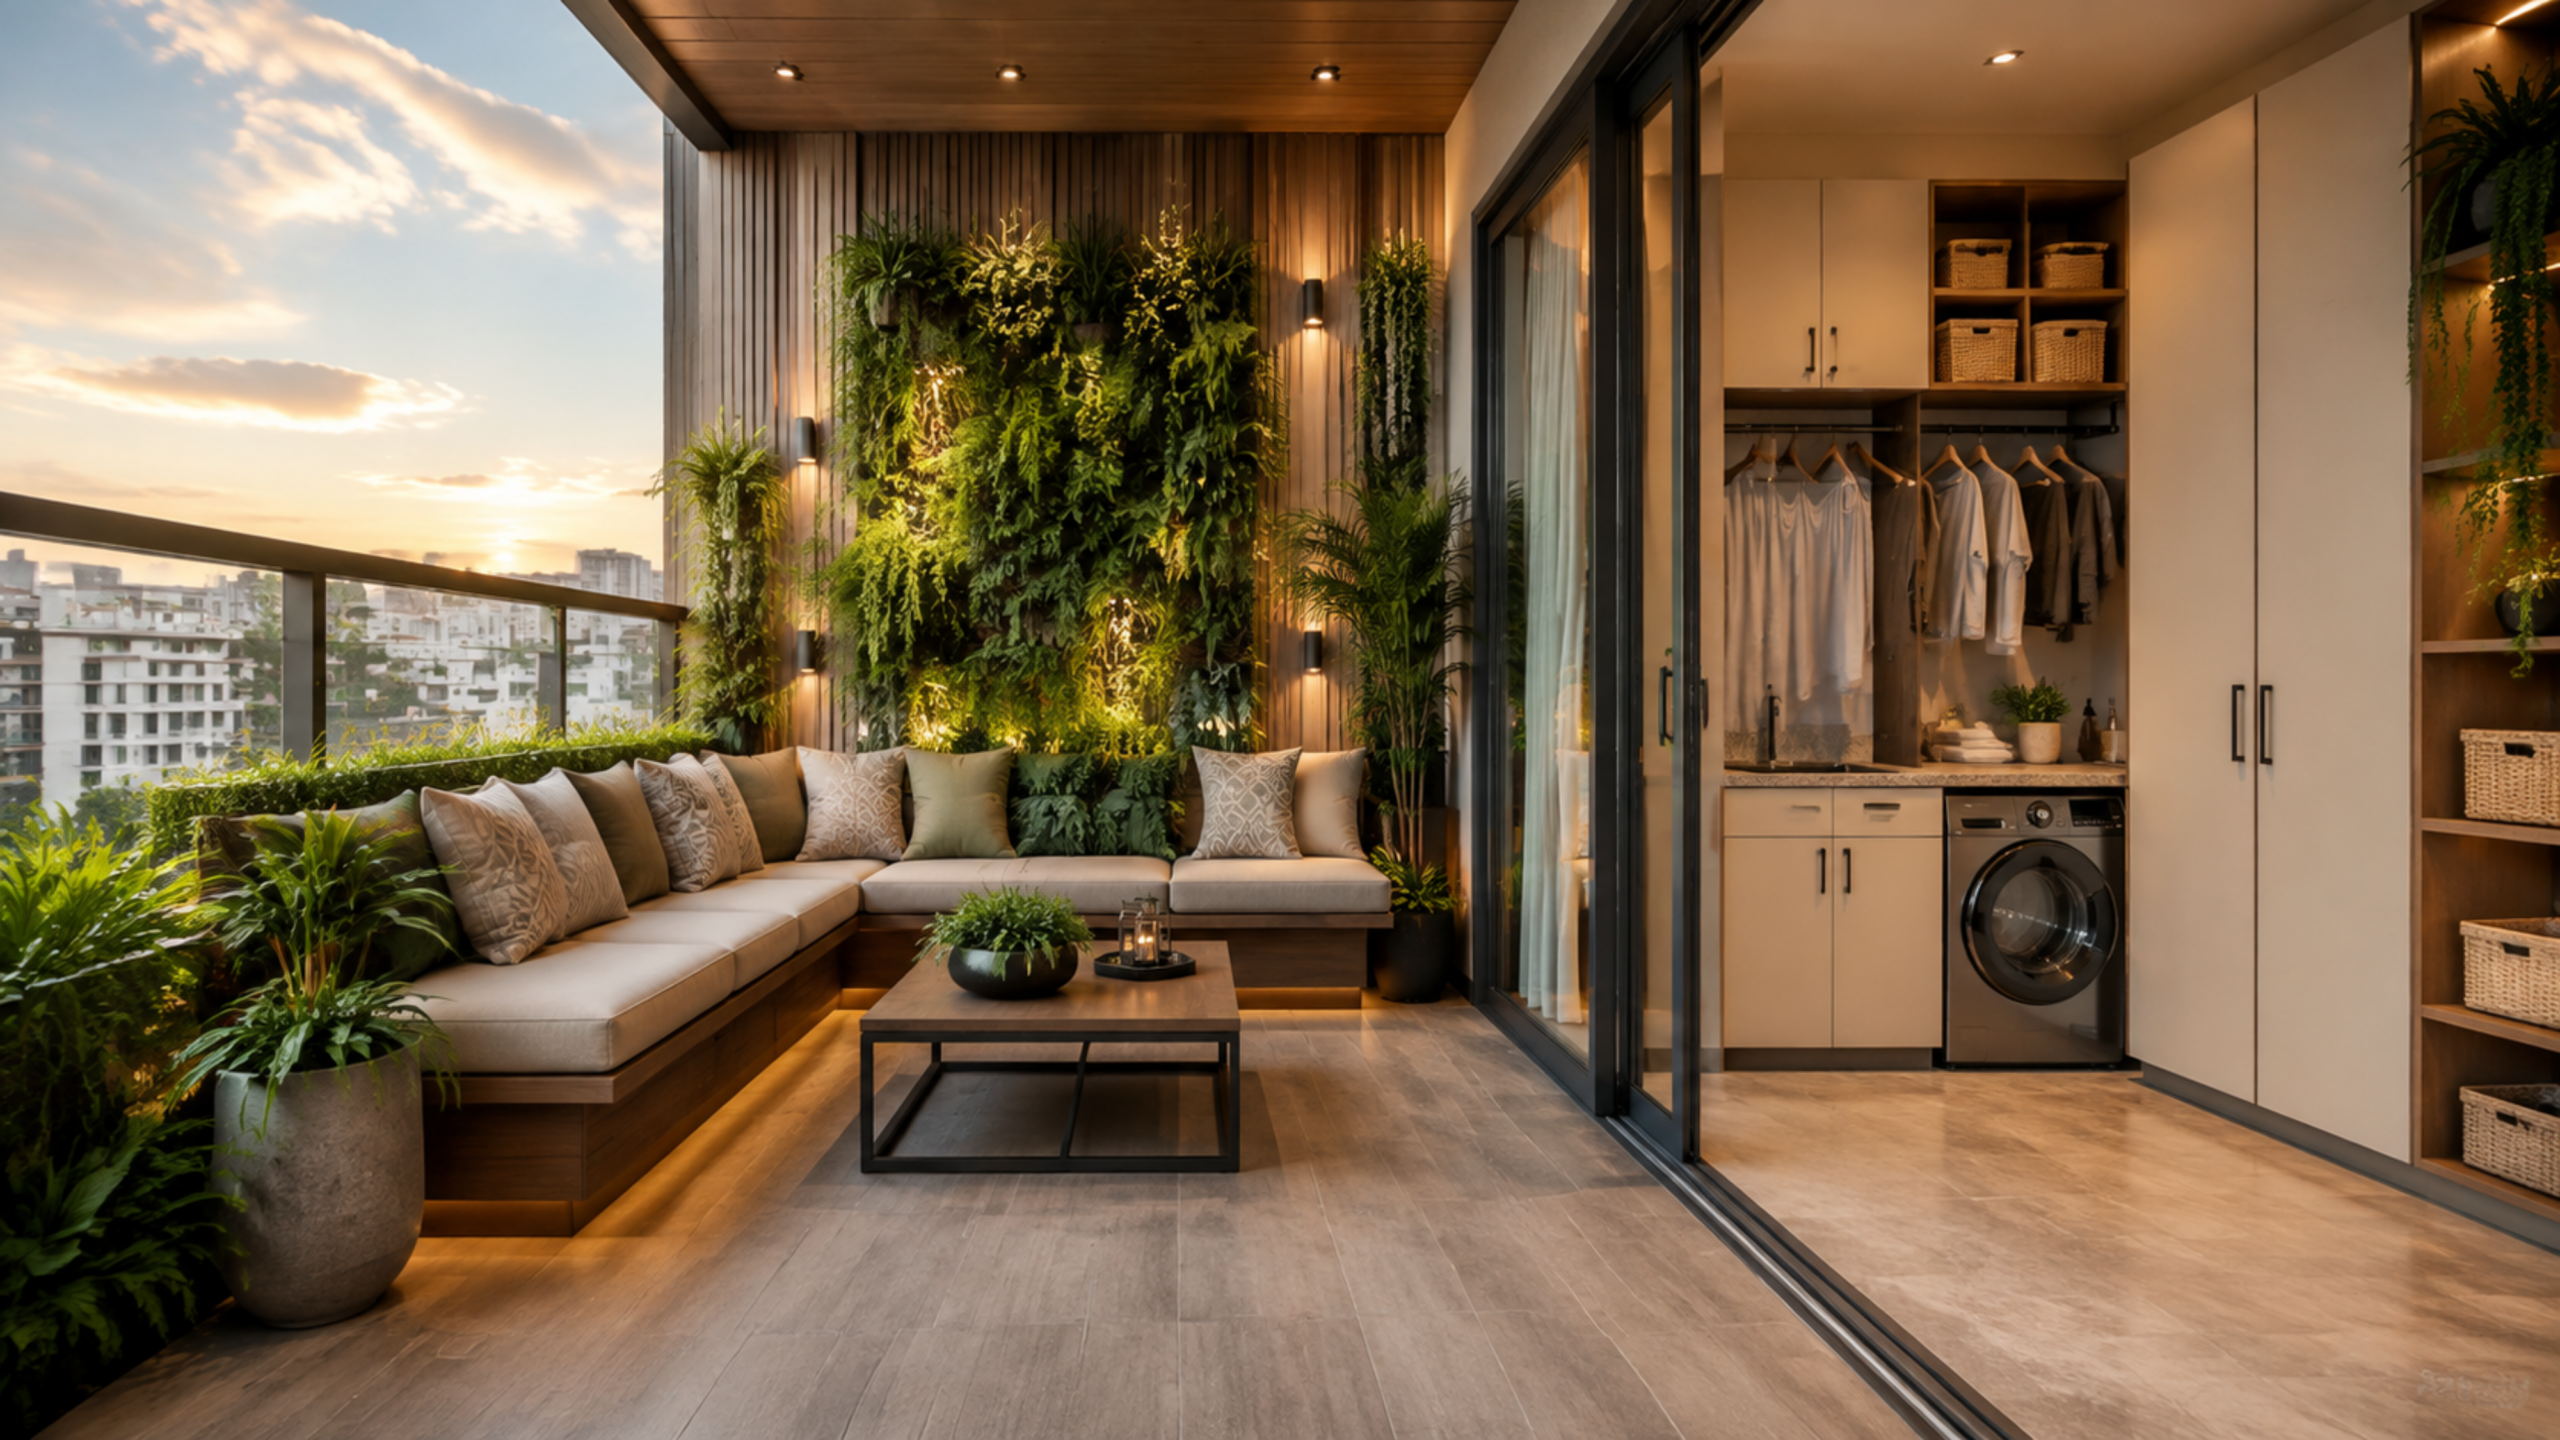
09Useful, inviting corners planned with weather-suitable materials and organised layouts.
Complete Scope
Depending on your selected package and project requirements, your home interior solution may include:
Discuss Your Requirements ↗Stress-Free Execution
Our turnkey service is for homeowners who want one accountable team to manage everything from concept to completion.
We oversee design development, technical drawings, material planning, manufacturing coordination, site execution and finishing. Instead of coordinating multiple designers, carpenters, electricians, painters and vendors, you work with one team responsible for the complete project.
How We Work
A transparent, coordinated journey from your first conversation to final handover.
We understand your family, preferred style, storage needs, lifestyle and estimated budget.
Our team studies dimensions, natural light, movement areas and existing site conditions.
Functional layouts improve movement, furniture placement, storage and daily usability.
We develop the style, colour palette, finishes, furniture and material combinations.
Detailed drawings and realistic views let you understand the design before execution.
Designs, materials, quantities, project scope and cost are reviewed before work begins.
Approved designs move into production and coordinated on-site execution.
Finishes are inspected, details reviewed and your home prepared for handover.
Your Aesthetic
Every Home Type
The Interior Elevation Difference
Every design is created around your space, lifestyle and preferences.
Planning, visualisation, modular furniture and execution stay under one roof.
Movement, storage, usability and visual balance guide every decision.
We compare appearance, maintenance, durability and budget before selection.
Detailed layouts and 3D views show the design before execution begins.
We focus on proportions, alignment, detailing and final finish throughout.
Plan with Clarity
Interior cost depends on property size, rooms, scope, materials, modular furniture, electrical work, ceilings, decorative features and site conditions. A 2BHK, 3BHK or villa cannot be priced accurately without understanding the required scope.
Share these four details on WhatsApp:
Complete home interiors can include space planning, modular kitchens, wardrobes, furniture, TV units, false ceilings, lighting, wall finishes, curtains, storage solutions and project execution. The final scope depends on your requirements and budget.
Yes. Interior Elevation provides coordinated turnkey solutions covering design, material planning, production and site execution based on the agreed project scope.
Yes. We design 1BHK, 2BHK, 3BHK and 4BHK apartments, as well as duplexes, penthouses, villas and independent homes.
Yes. Layouts, colours, materials, furniture, storage and decorative elements can be customised according to your preferences, space and budget.
Yes. Realistic 3D visualisations help you understand the proposed colours, materials, furniture placement and overall appearance before execution.
Cost depends on property size, design requirements, materials, furniture, scope and selected finishes. A consultation and requirement assessment helps us provide a realistic estimate.
The timeline depends on home size, design complexity, scope, material availability and site condition. A detailed schedule is shared after the scope is finalised.
Yes. We provide renovation and makeover solutions including layout improvements, furniture replacement, kitchen and wardrobe upgrades, lighting, ceilings and decorative finishes.
Yes. We recommend suitable design and material options based on your priorities and estimated budget, then finalise the scope before execution.
Schedule an initial consultation and share your floor plan, property type, location and requirements so our team can guide you further.
Begin Your Transformation
Share your floor plan and requirements to receive a personalised consultation and preliminary budget guidance.