Corporate Offices
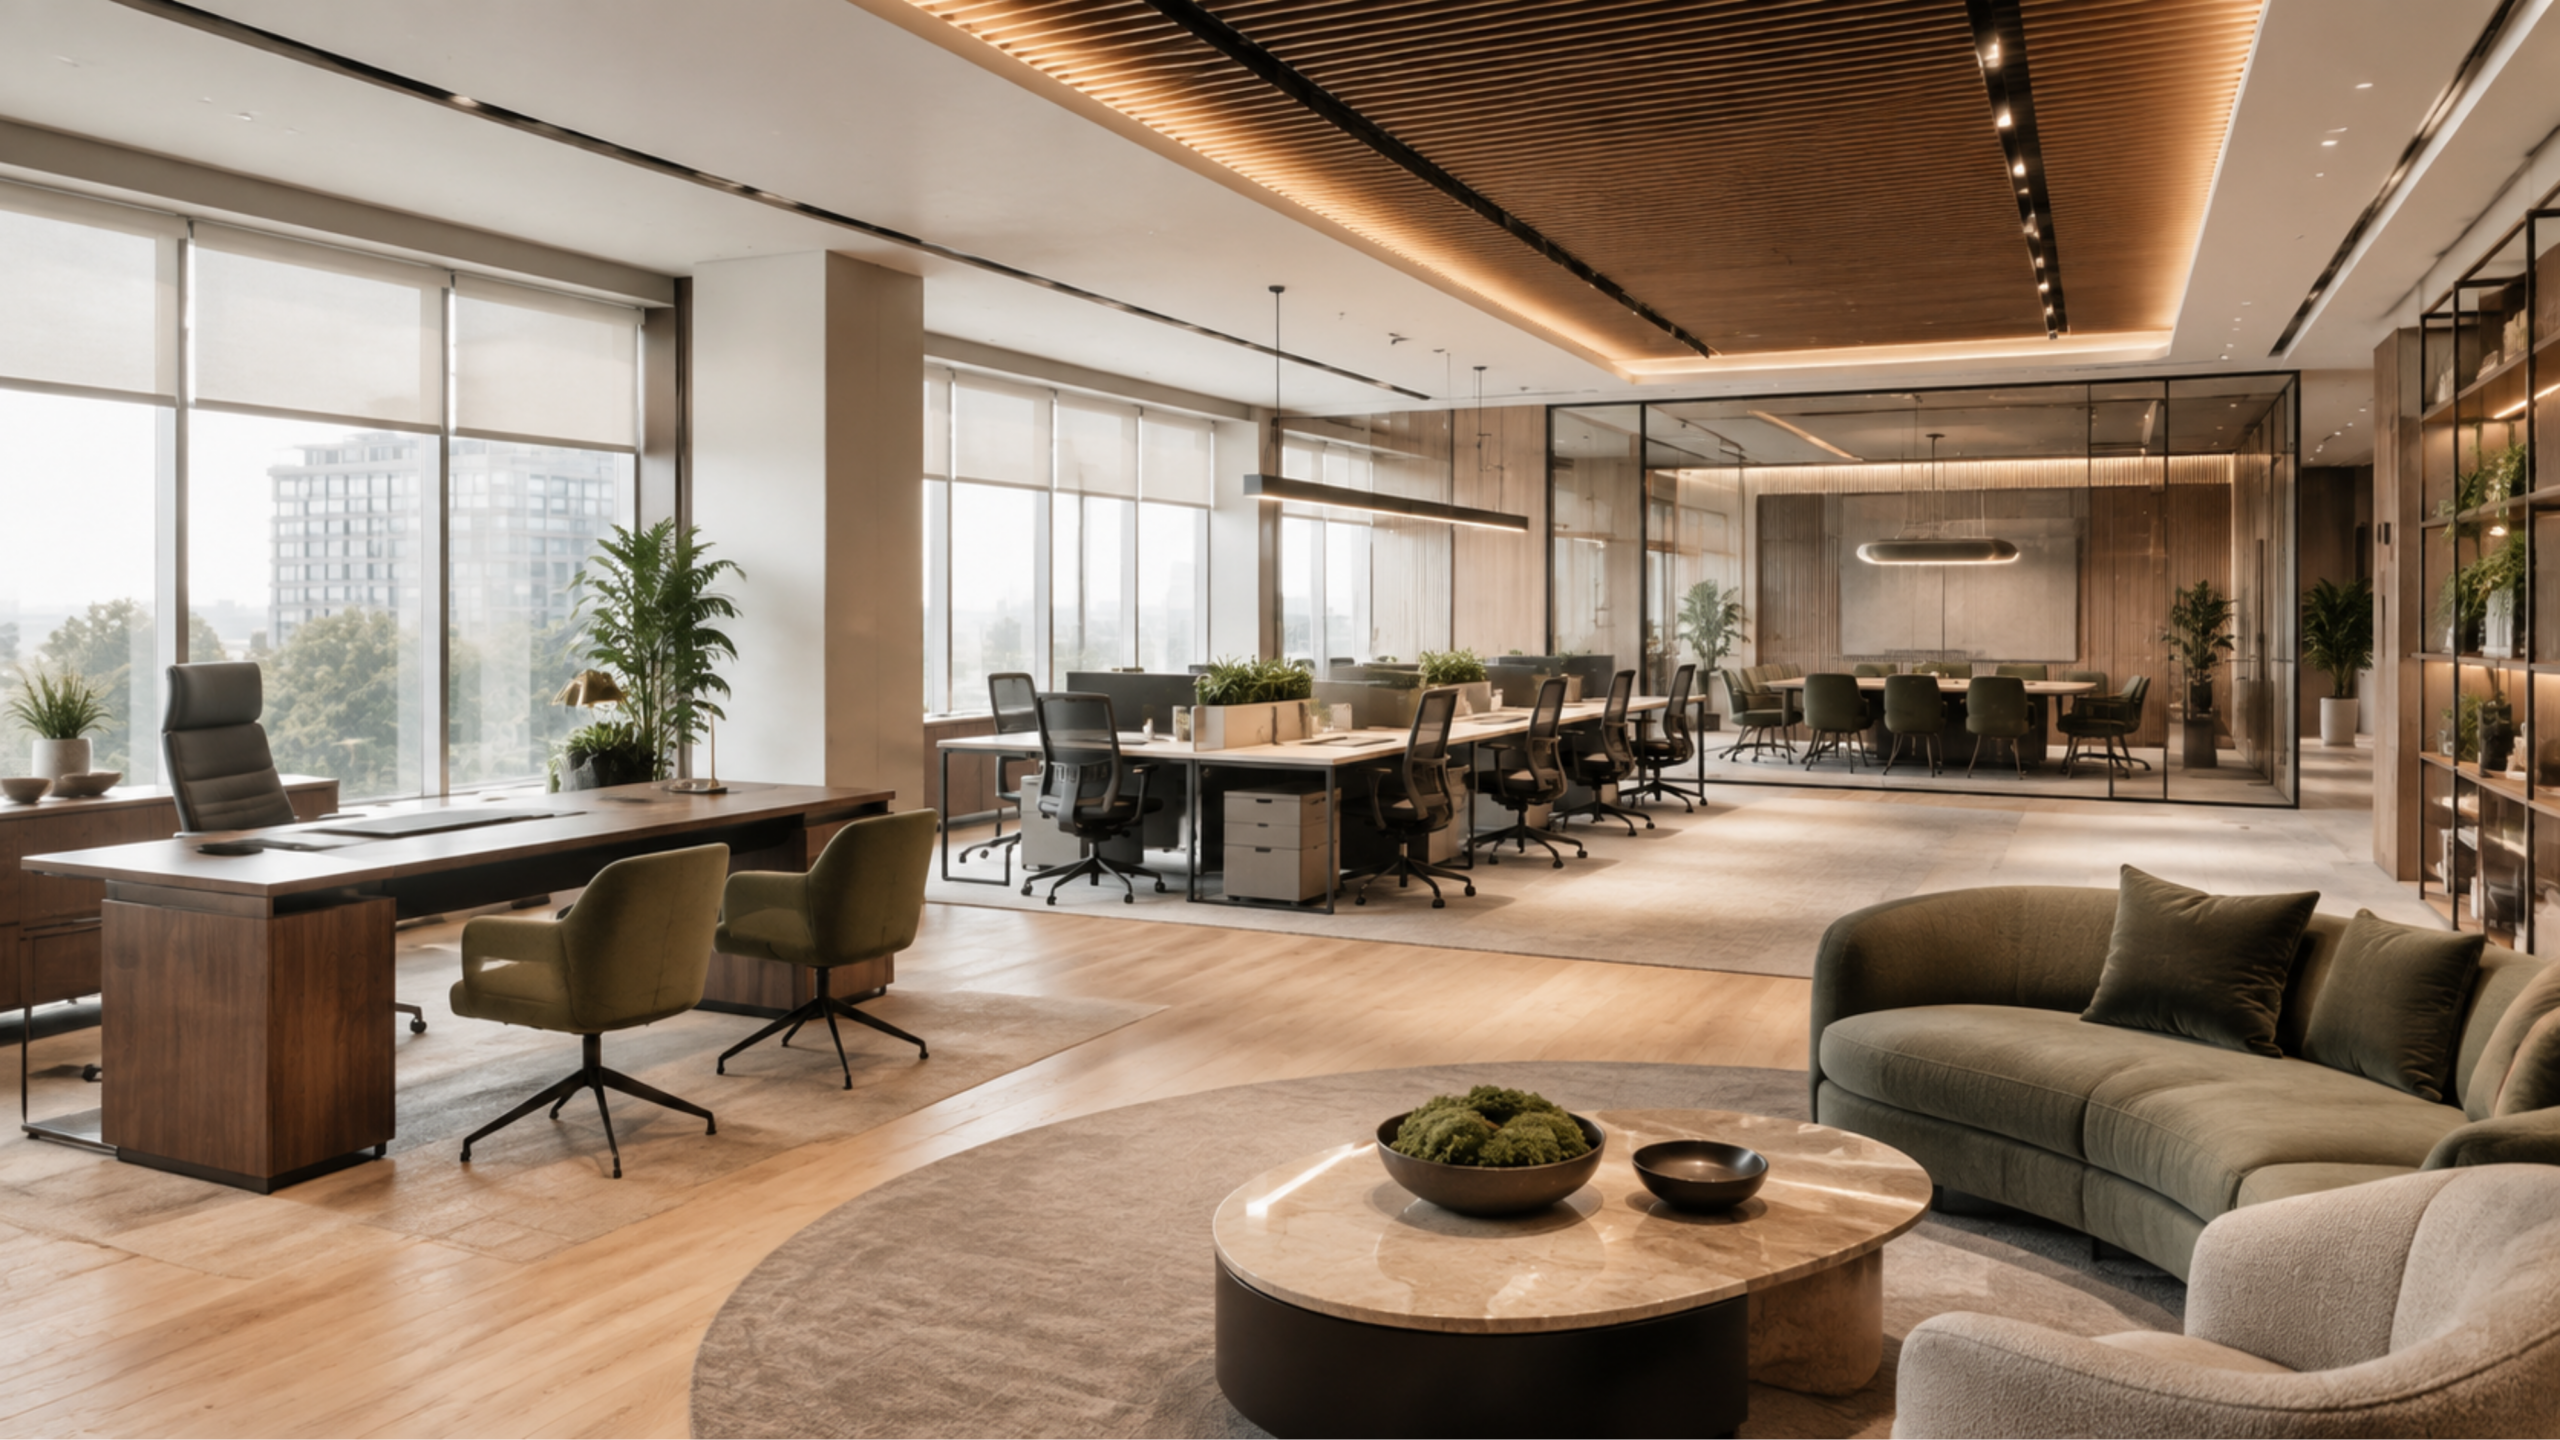
Professional workplaces planned around teams, departments, focused work, collaboration and brand identity.
Office & Commercial Interiors
Custom offices and commercial spaces planned around your business, team, customer flow, brand and budget—from first layout to final handover.
Designed for Business
Great business interiors support movement, communication, privacy, storage, technology, safety and everyday operations—not only first impressions.
We study employee roles, departments, visitor movement, equipment and future growth before developing a professional layout that reflects your brand.
Discuss your business requirements →Spaces We Design
From focused workplaces to customer-facing environments, every plan begins with real operational needs.
Professional workplaces planned around teams, departments, focused work, collaboration and brand identity.
Flexible, space-efficient interiors that help growing teams work comfortably and look professional.
Customer-focused layouts for stronger circulation, displays, product visibility and brand experience.
Organised reception, waiting, consultation and support areas planned around privacy and hygiene.
Functional service zones, storage, lighting and styling designed around customer comfort.
Dining, service, counters, circulation and ambience coordinated for smooth operations.
Classrooms, staff areas and collaborative zones designed for comfort, visibility and focus.
A balanced mix of open desks, private cabins, meeting rooms, booths and shared facilities.
Complete Interior Scope
Your package can be tailored from design-only guidance to complete turnkey commercial execution.
Get a Detailed Scope ↗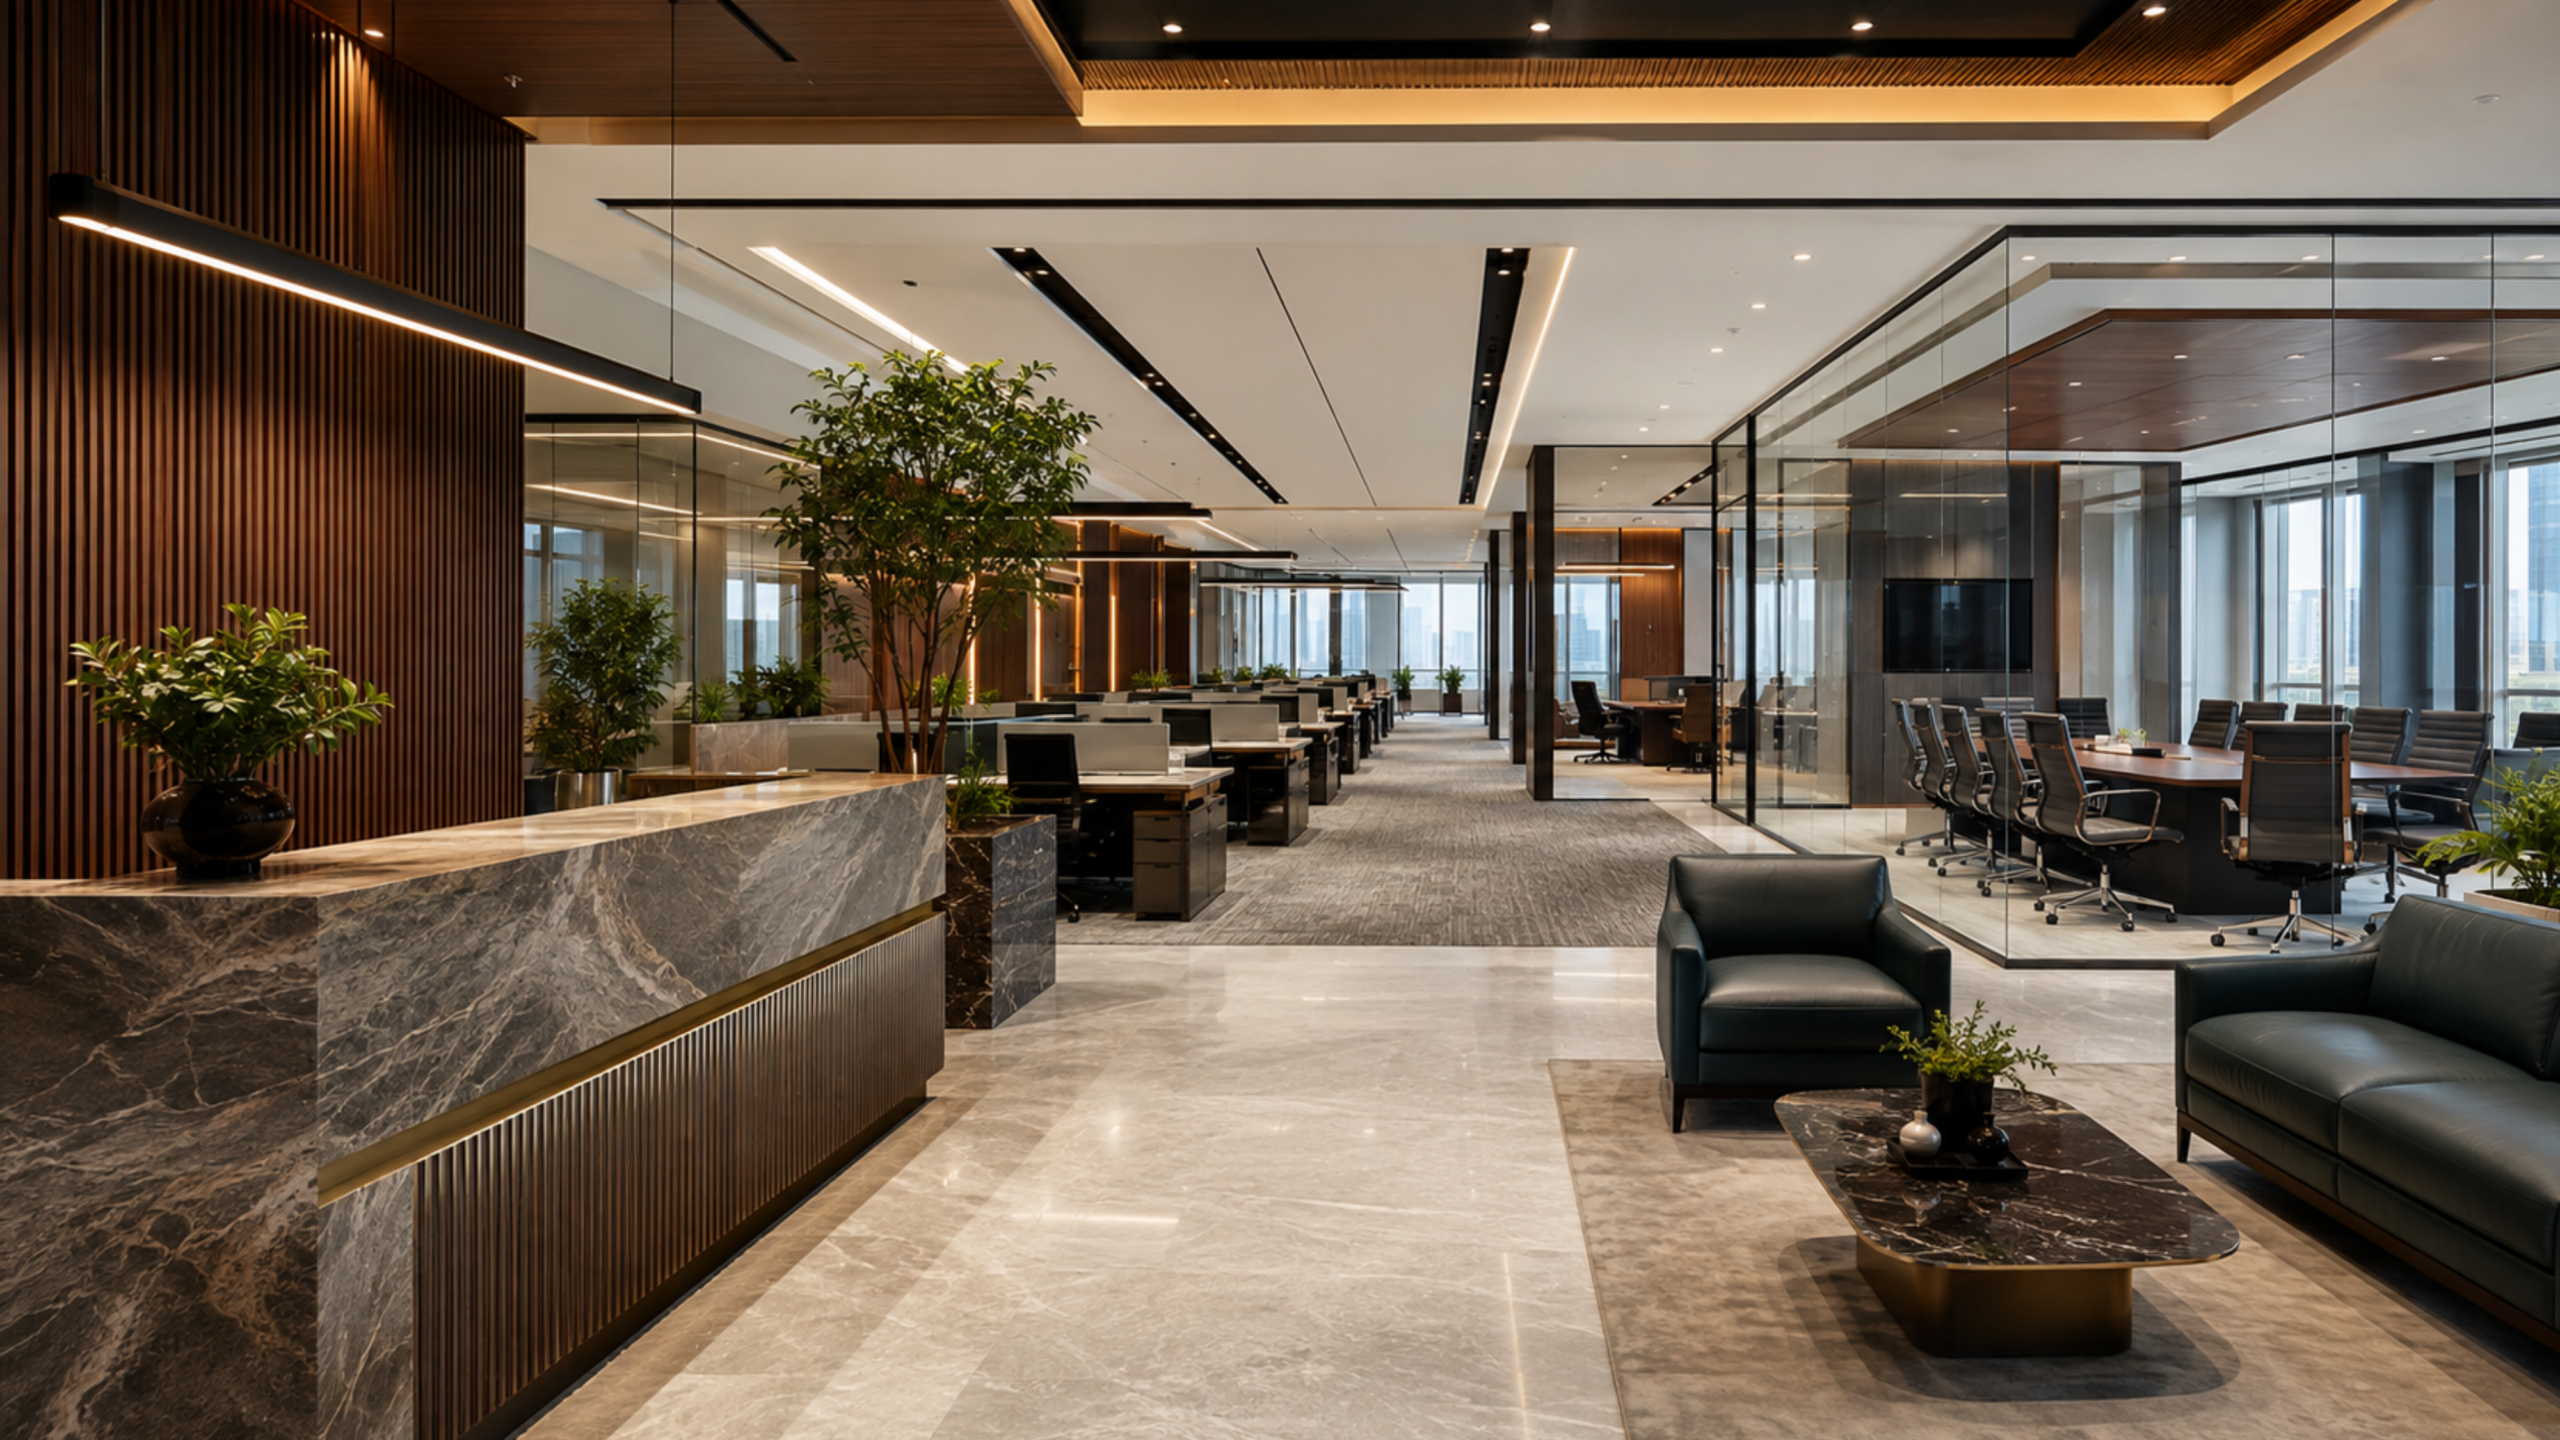
Workplace Planning
Workstations are planned around team grouping, ergonomics, circulation, natural light, power, data, cable management and future expansion.
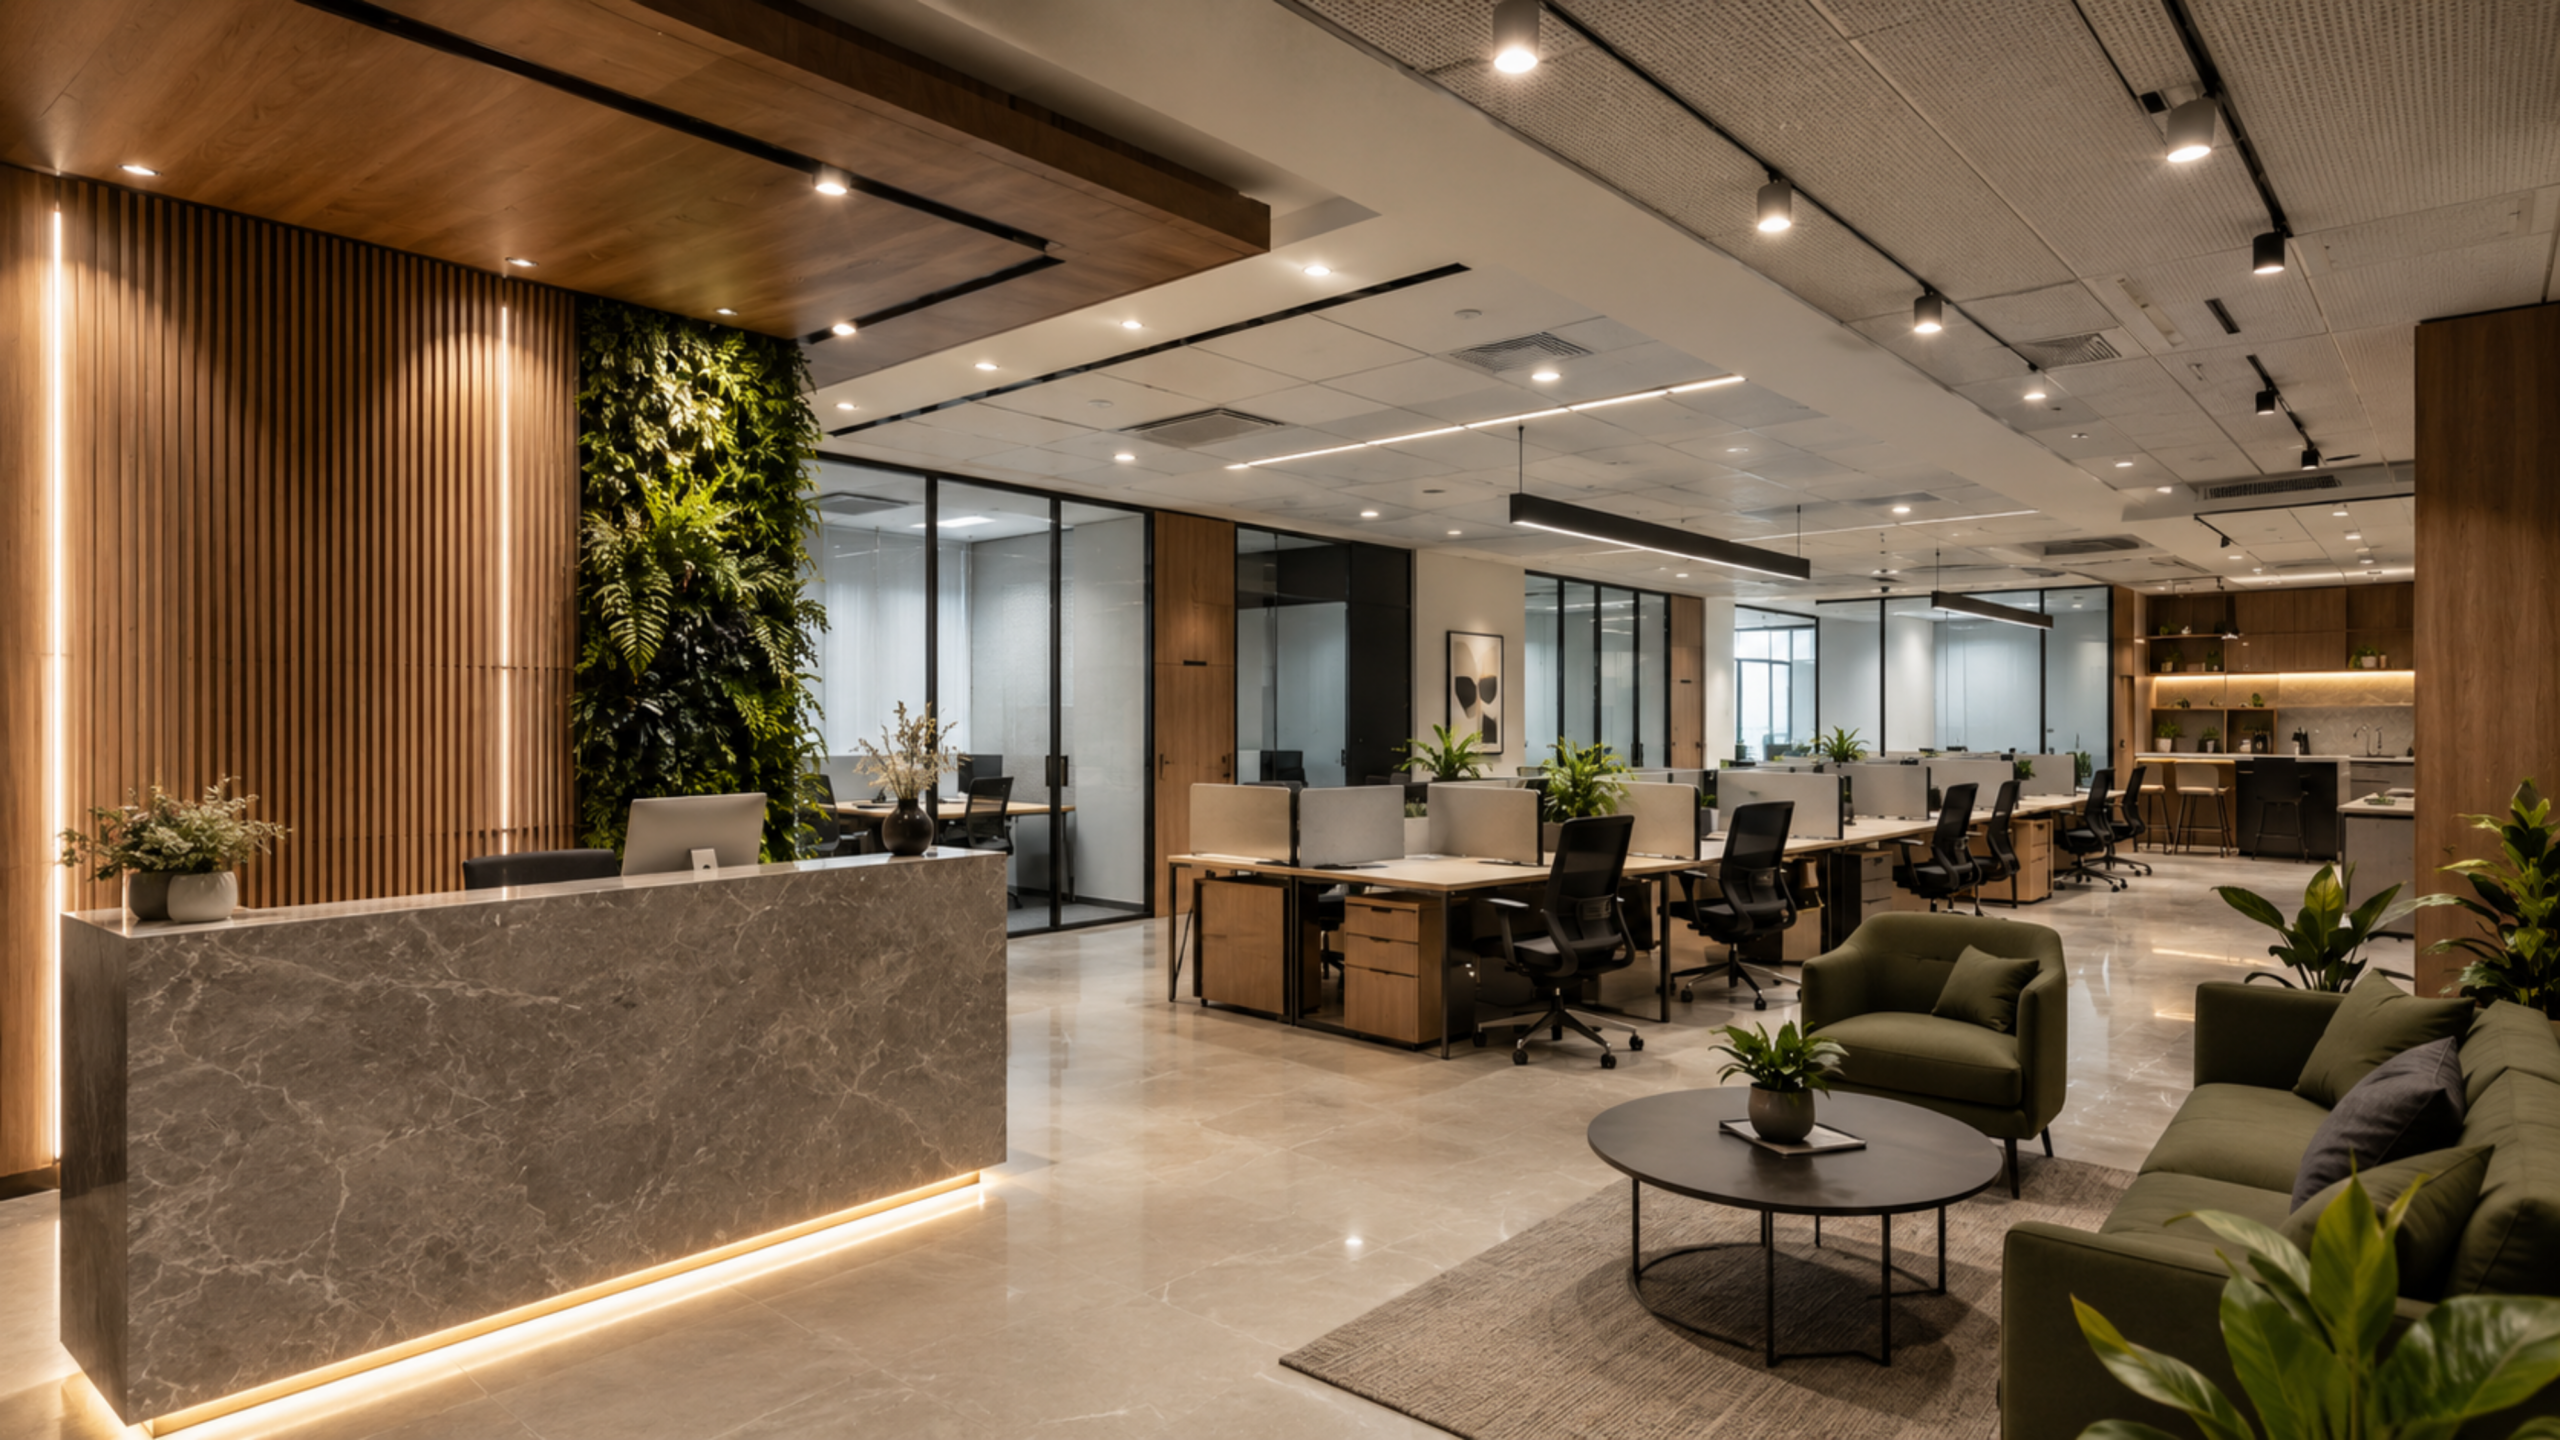
Brand + Experience
Reception logo walls, brand colours, graphics, signage, lighting and custom details create a consistent visitor and employee experience.
We balance visual identity with comfortable circulation, privacy, technology and everyday maintenance.
Plan Your Branded Interior ↗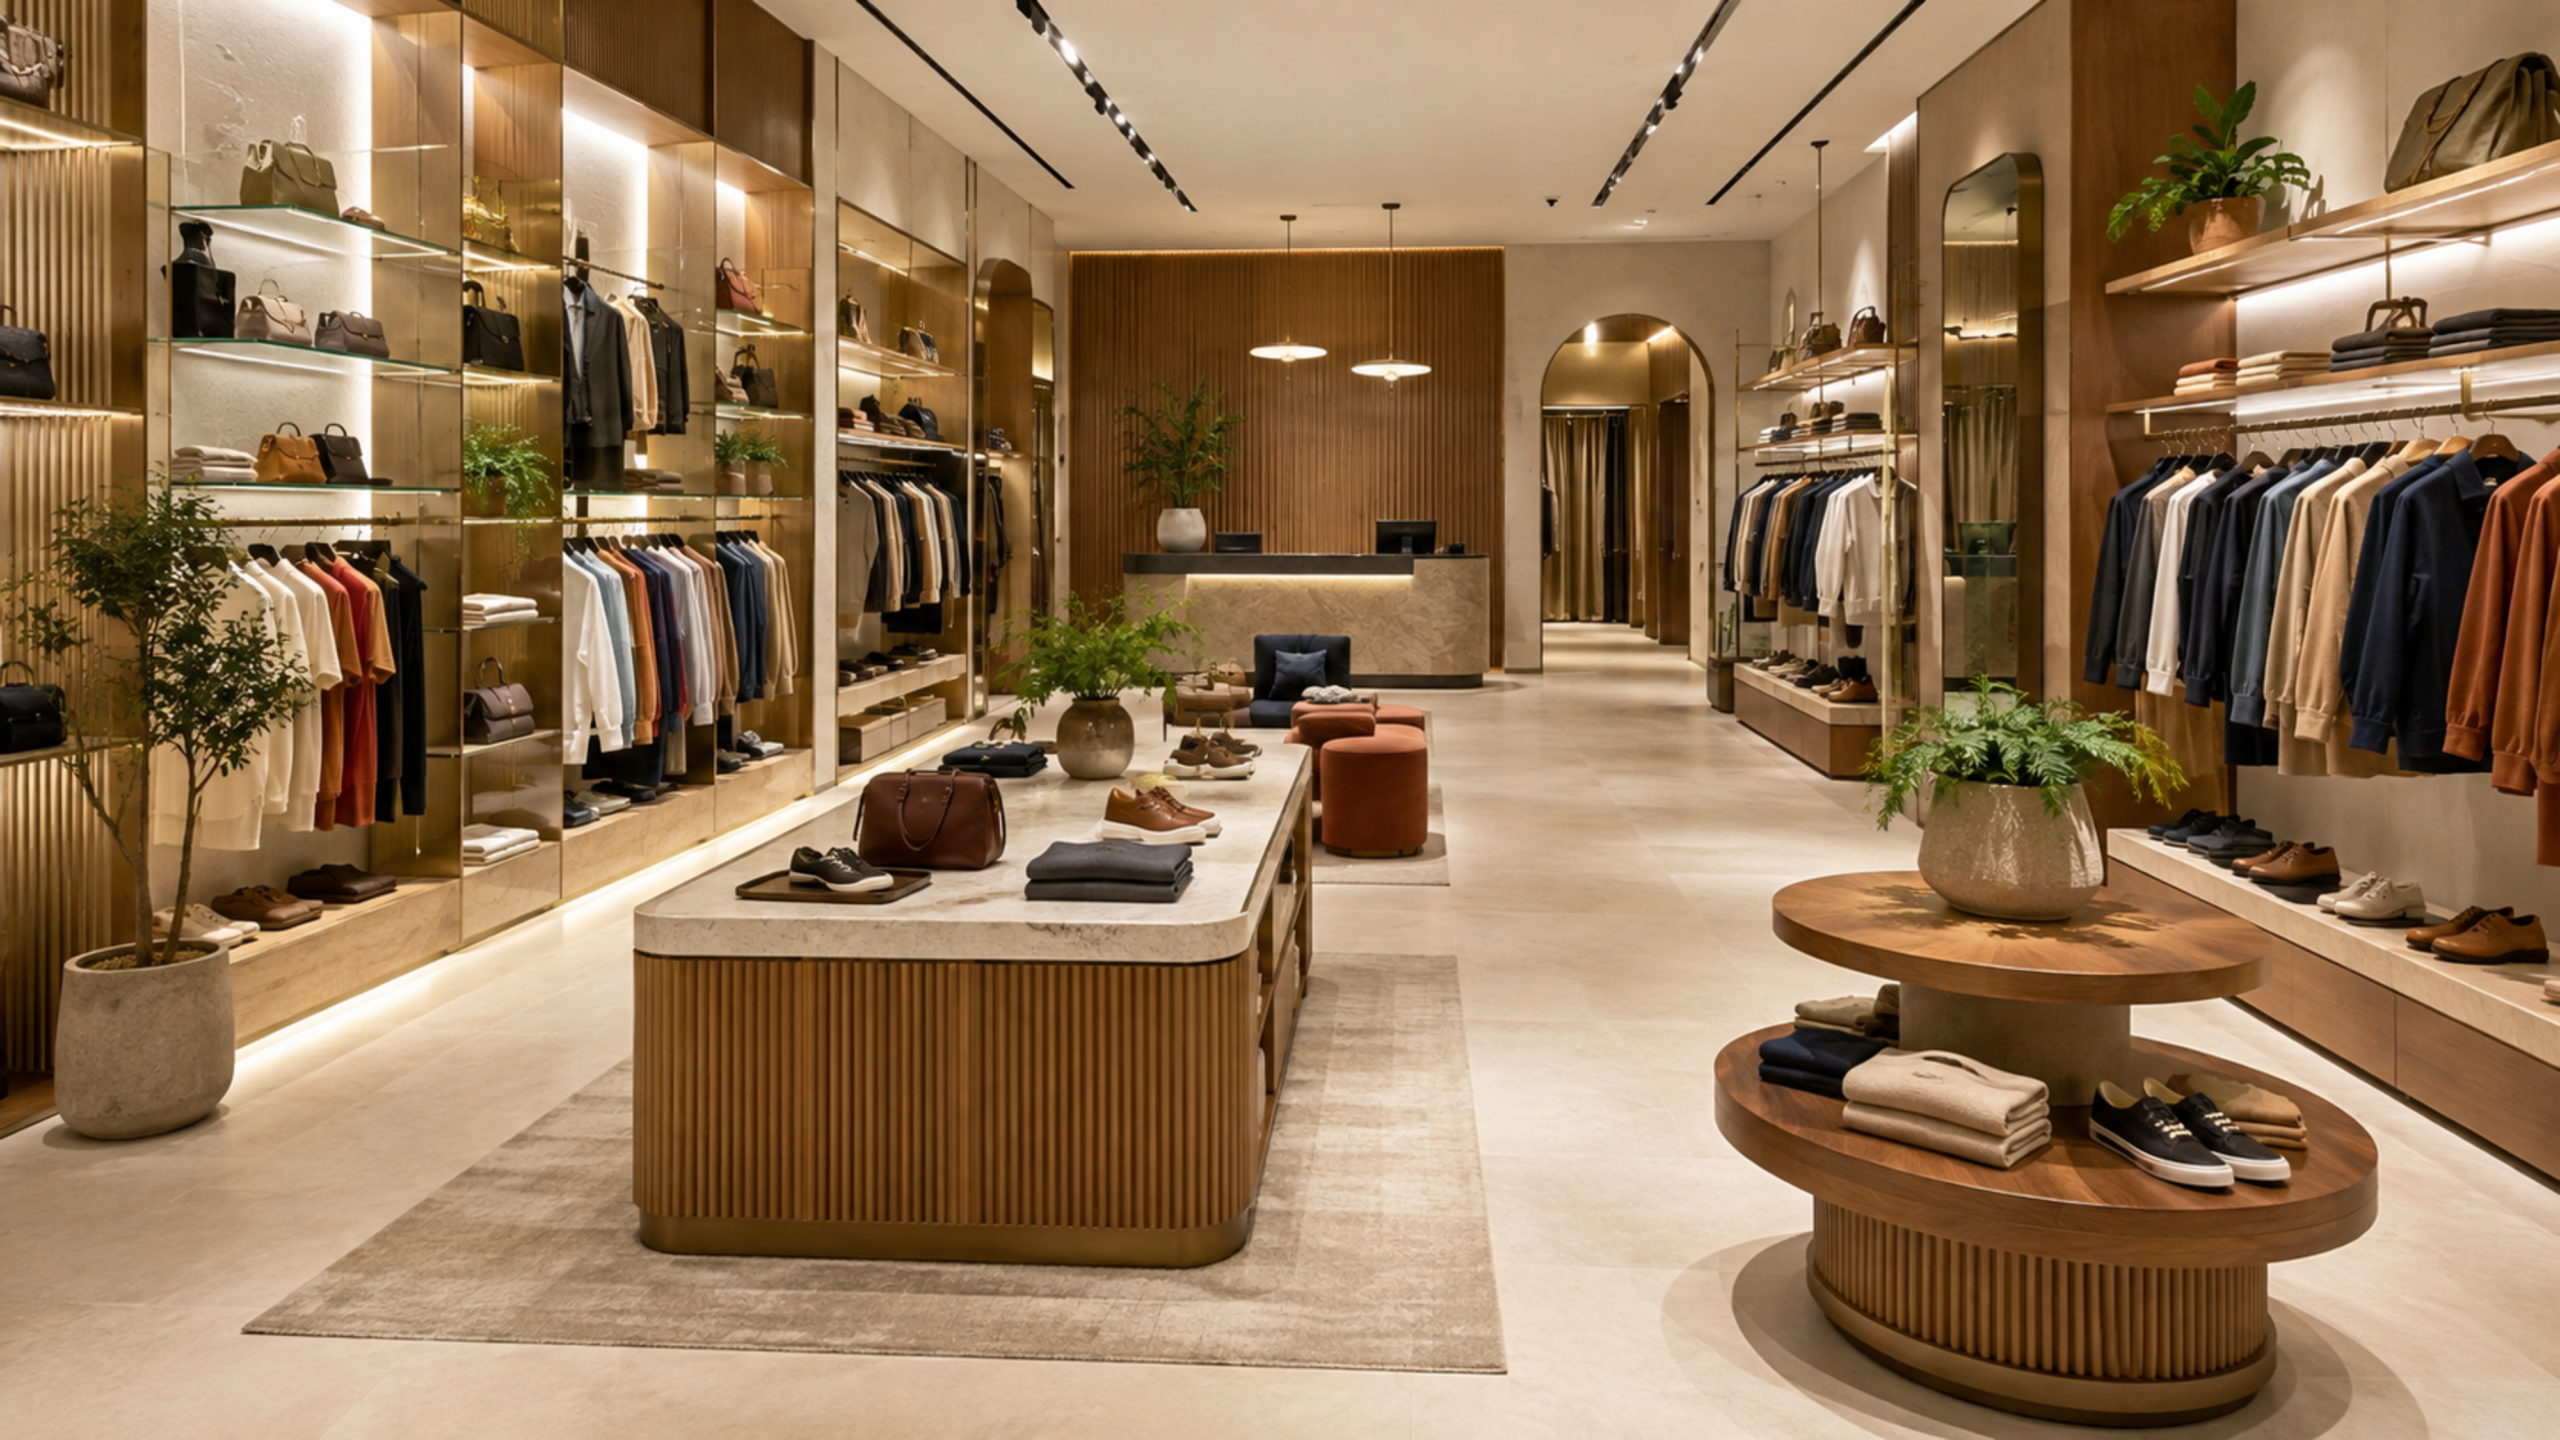
Retail & Customer Spaces
Retail and showroom layouts are shaped around movement, product visibility, displays, counters, storage, lighting and a clear brand story.
From Brief to Handover
A structured eight-step journey keeps decisions, approvals and execution clear.
We understand operations, team size, visitors, brand, growth, timeline and estimated budget.
Dimensions, access, natural light, services, power provisions and existing conditions are studied.
Departments, workstations, cabins, meetings, reception and circulation are zoned around workflow.
Colours, materials, furniture, lighting and brand elements form one coordinated concept.
Detailed layouts, elevations, service drawings and realistic views explain the proposal.
Specifications, quantities, timeline and estimated cost are reviewed and approved.
Furniture production and site work are coordinated to an agreed project schedule.
Finishes, furniture, lighting, hardware and agreed services are checked before handover.
The Interior Elevation Difference
Layouts follow your operations, team relationships, customer flow and future needs.
Every space responds to your brand, property, work culture and budget.
Design, drawings, furniture, materials and execution can be managed by one team.
Layouts and 3D views help stakeholders understand and approve the design.
Site activities are planned for consistency and smoother communication.
Attention goes to alignment, furniture details, lighting, branding and presentation.
Plan with Clarity
Cost depends on property size, site condition, furniture, partitions, materials, services, ceilings, lighting, acoustics, branding and execution scope.
Share these details on WhatsApp:
Space planning, reception, workstations, cabins, meeting rooms, storage, partitions, ceilings, lighting, services, furniture, branding and execution can be included.
Yes. We can coordinate design, drawings, furniture production and site execution under the agreed scope.
Yes. Flexible workstations, compact cabins, shared storage and multi-purpose meeting areas make small offices efficient.
Yes. We plan customer movement, displays, counters, lighting, storage, branding and the overall retail experience.
Yes. Brand colours, logo walls, graphics, signage, displays and custom details can be integrated thoughtfully.
Yes. 3D views can show the layout, furniture, colours, materials, lighting and overall appearance.
Cost depends on area, furniture, materials, services, partitions, ceilings, lighting, branding and total scope.
The schedule depends on size, complexity, approvals, materials, production, site condition and execution scope.
Phased execution may be possible after assessing the layout, safety requirements and type of work.
Share your floor plan, photographs, business type, team size, location, timeline and requirements on WhatsApp.
Ready to Transform Your Commercial Space?
Share your floor plan and requirements for a personalised consultation and preliminary budget guidance.