 01
01Sliding-Door Wardrobes
Space-saving shutters for compact and modern rooms in laminate, glass, mirror or mixed finishes.
Discuss this wardrobe →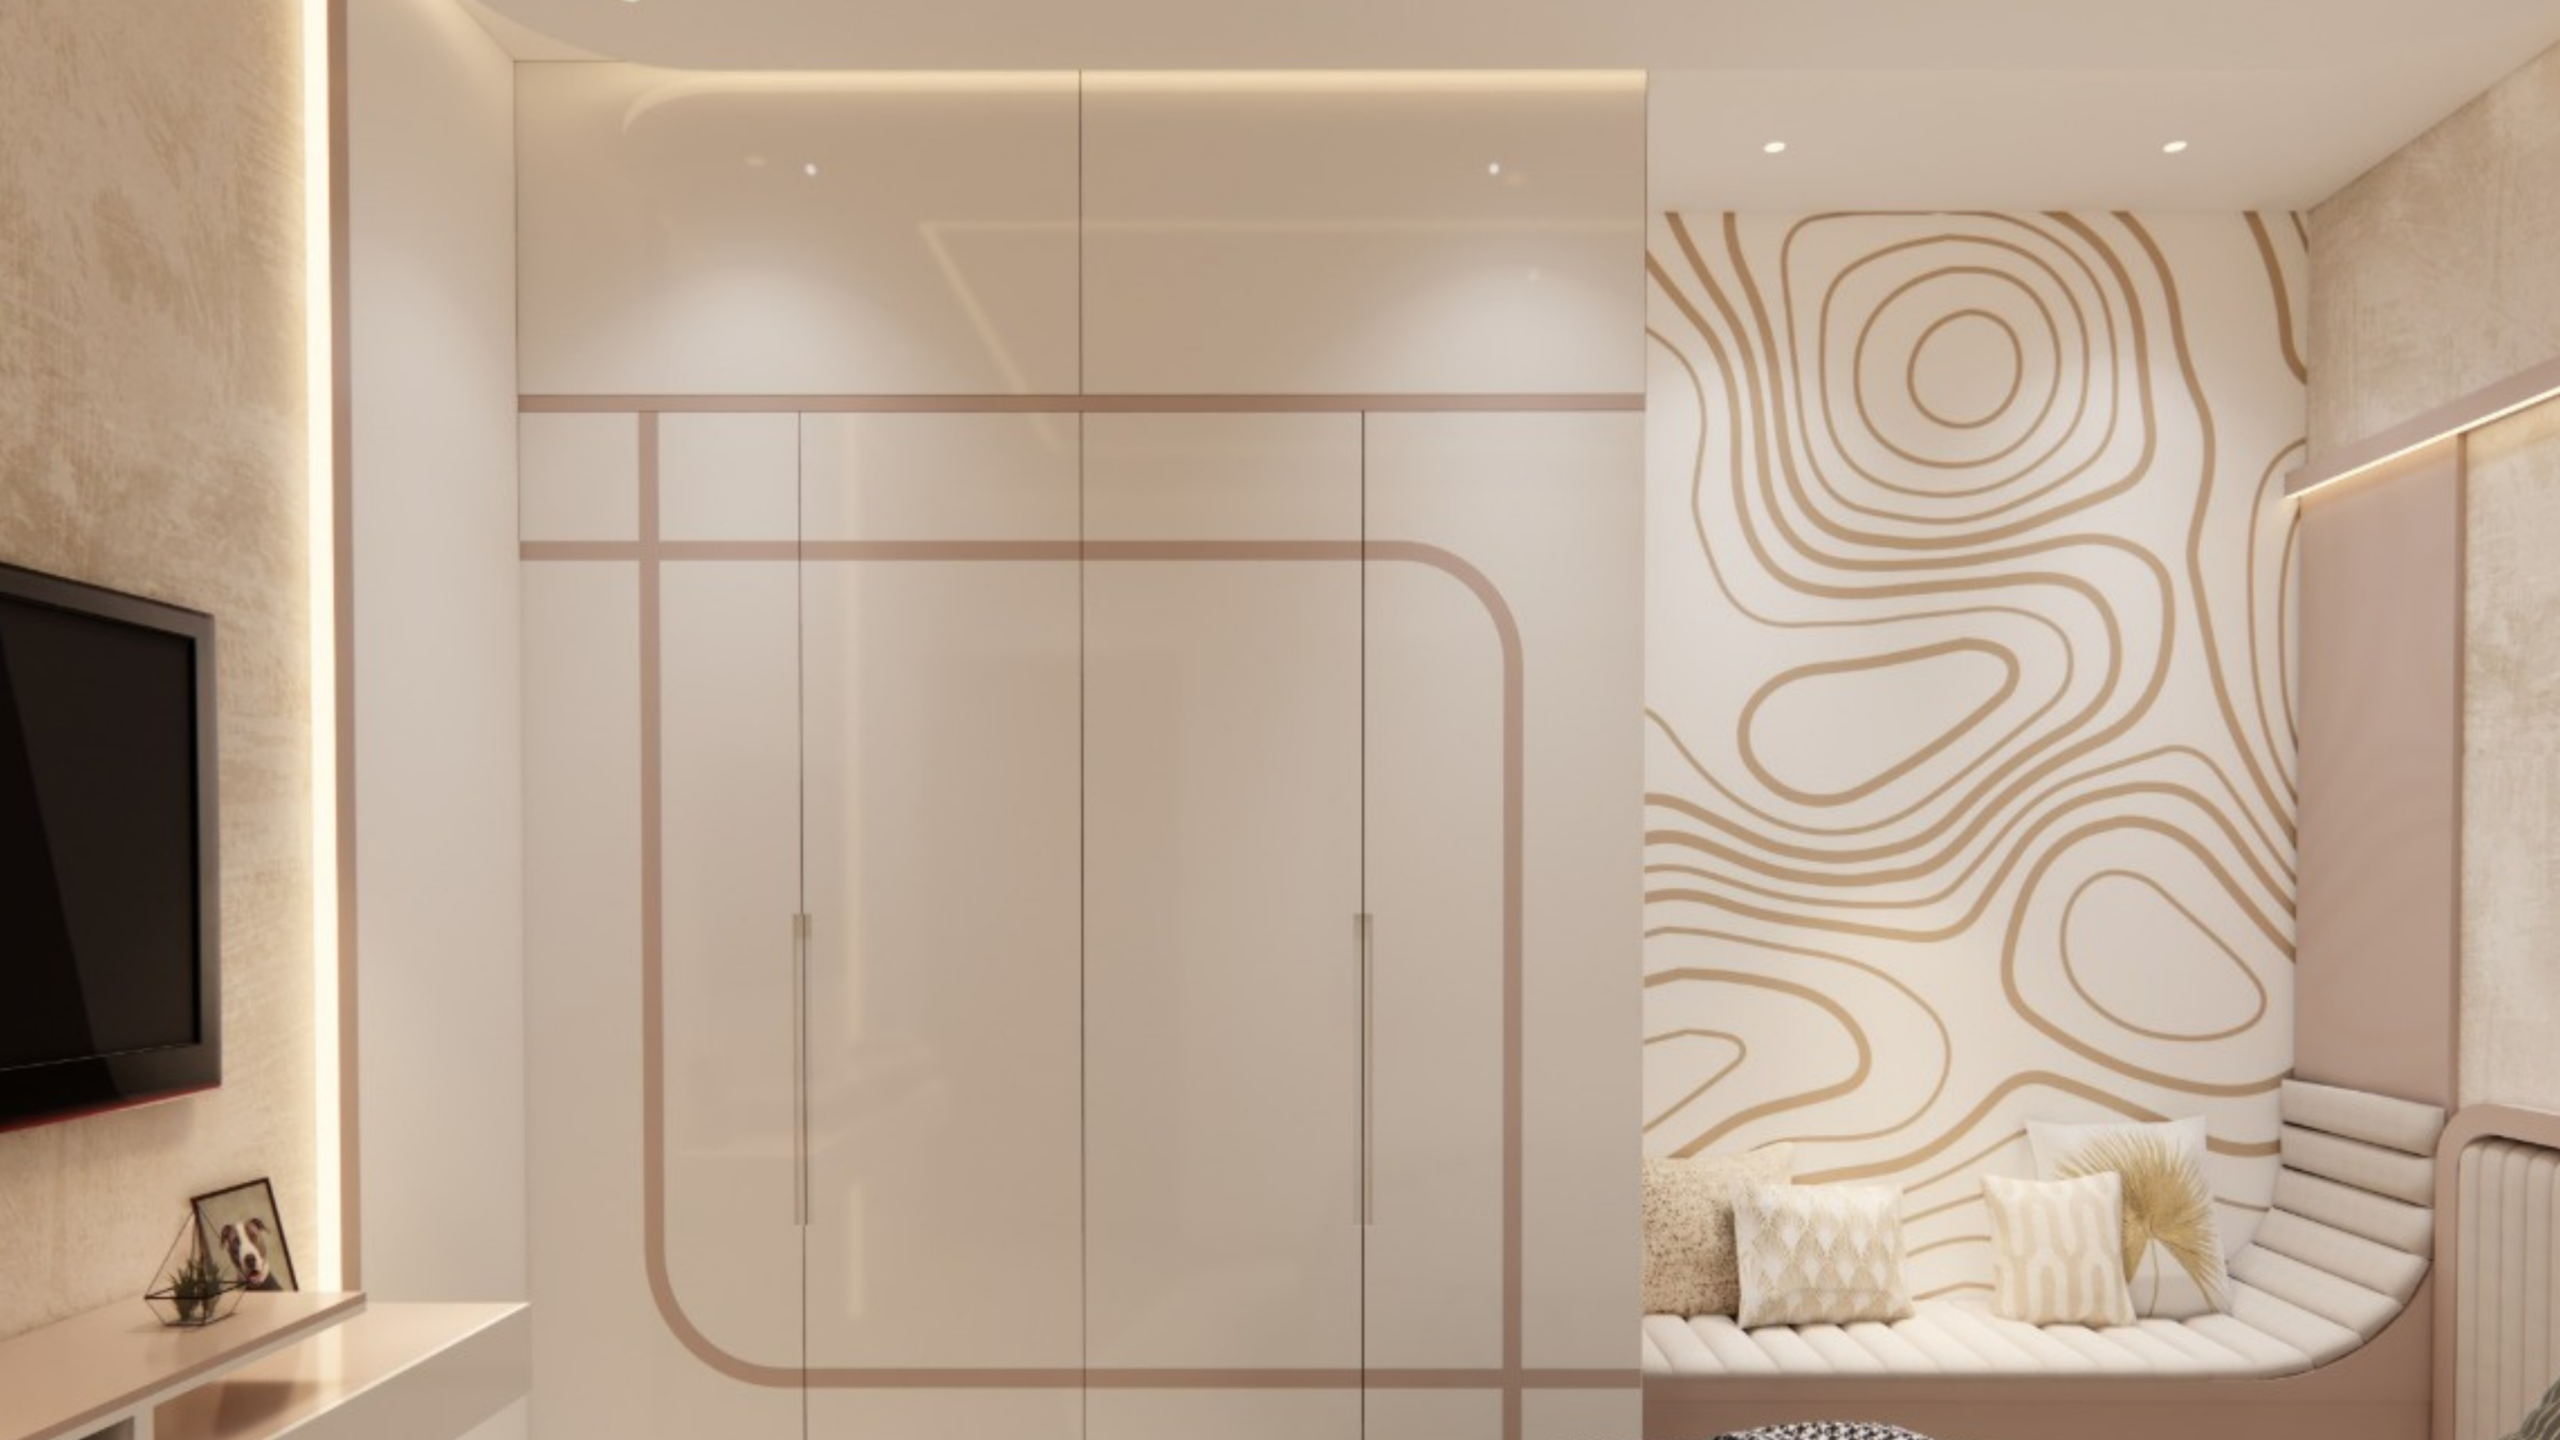
Custom Wardrobes & Storage
Wardrobes and storage planned around your space, belongings, routine, preferred style and budget—from measurement to installation.
A Place for Everything
Hanging clothes, folded garments, accessories, shoes, luggage and essentials all need different kinds of storage.
We study what you store, how often you use it and available access space to create practical internal divisions instead of repeating a standard wardrobe layout.
Plan your storage with us →Made for Your Room
From compact sliders to luxurious walk-ins, every format is customised for access and capacity.
01Space-saving shutters for compact and modern rooms in laminate, glass, mirror or mixed finishes.
Discuss this wardrobe →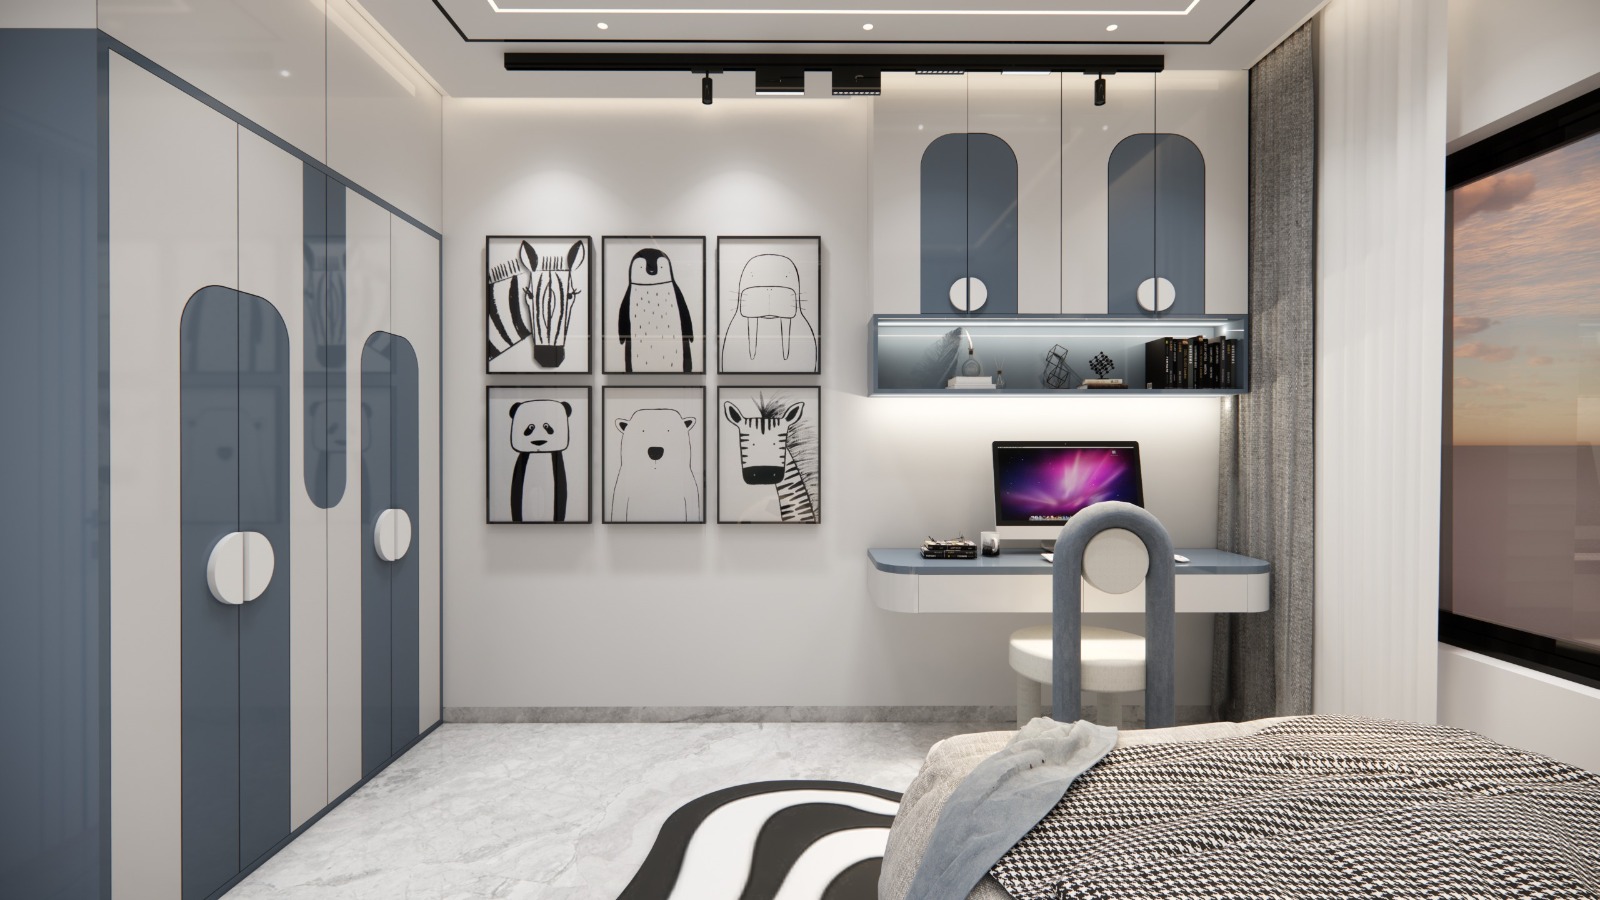 02
02Complete internal visibility and easy access where comfortable shutter-opening space is available.
Discuss this wardrobe →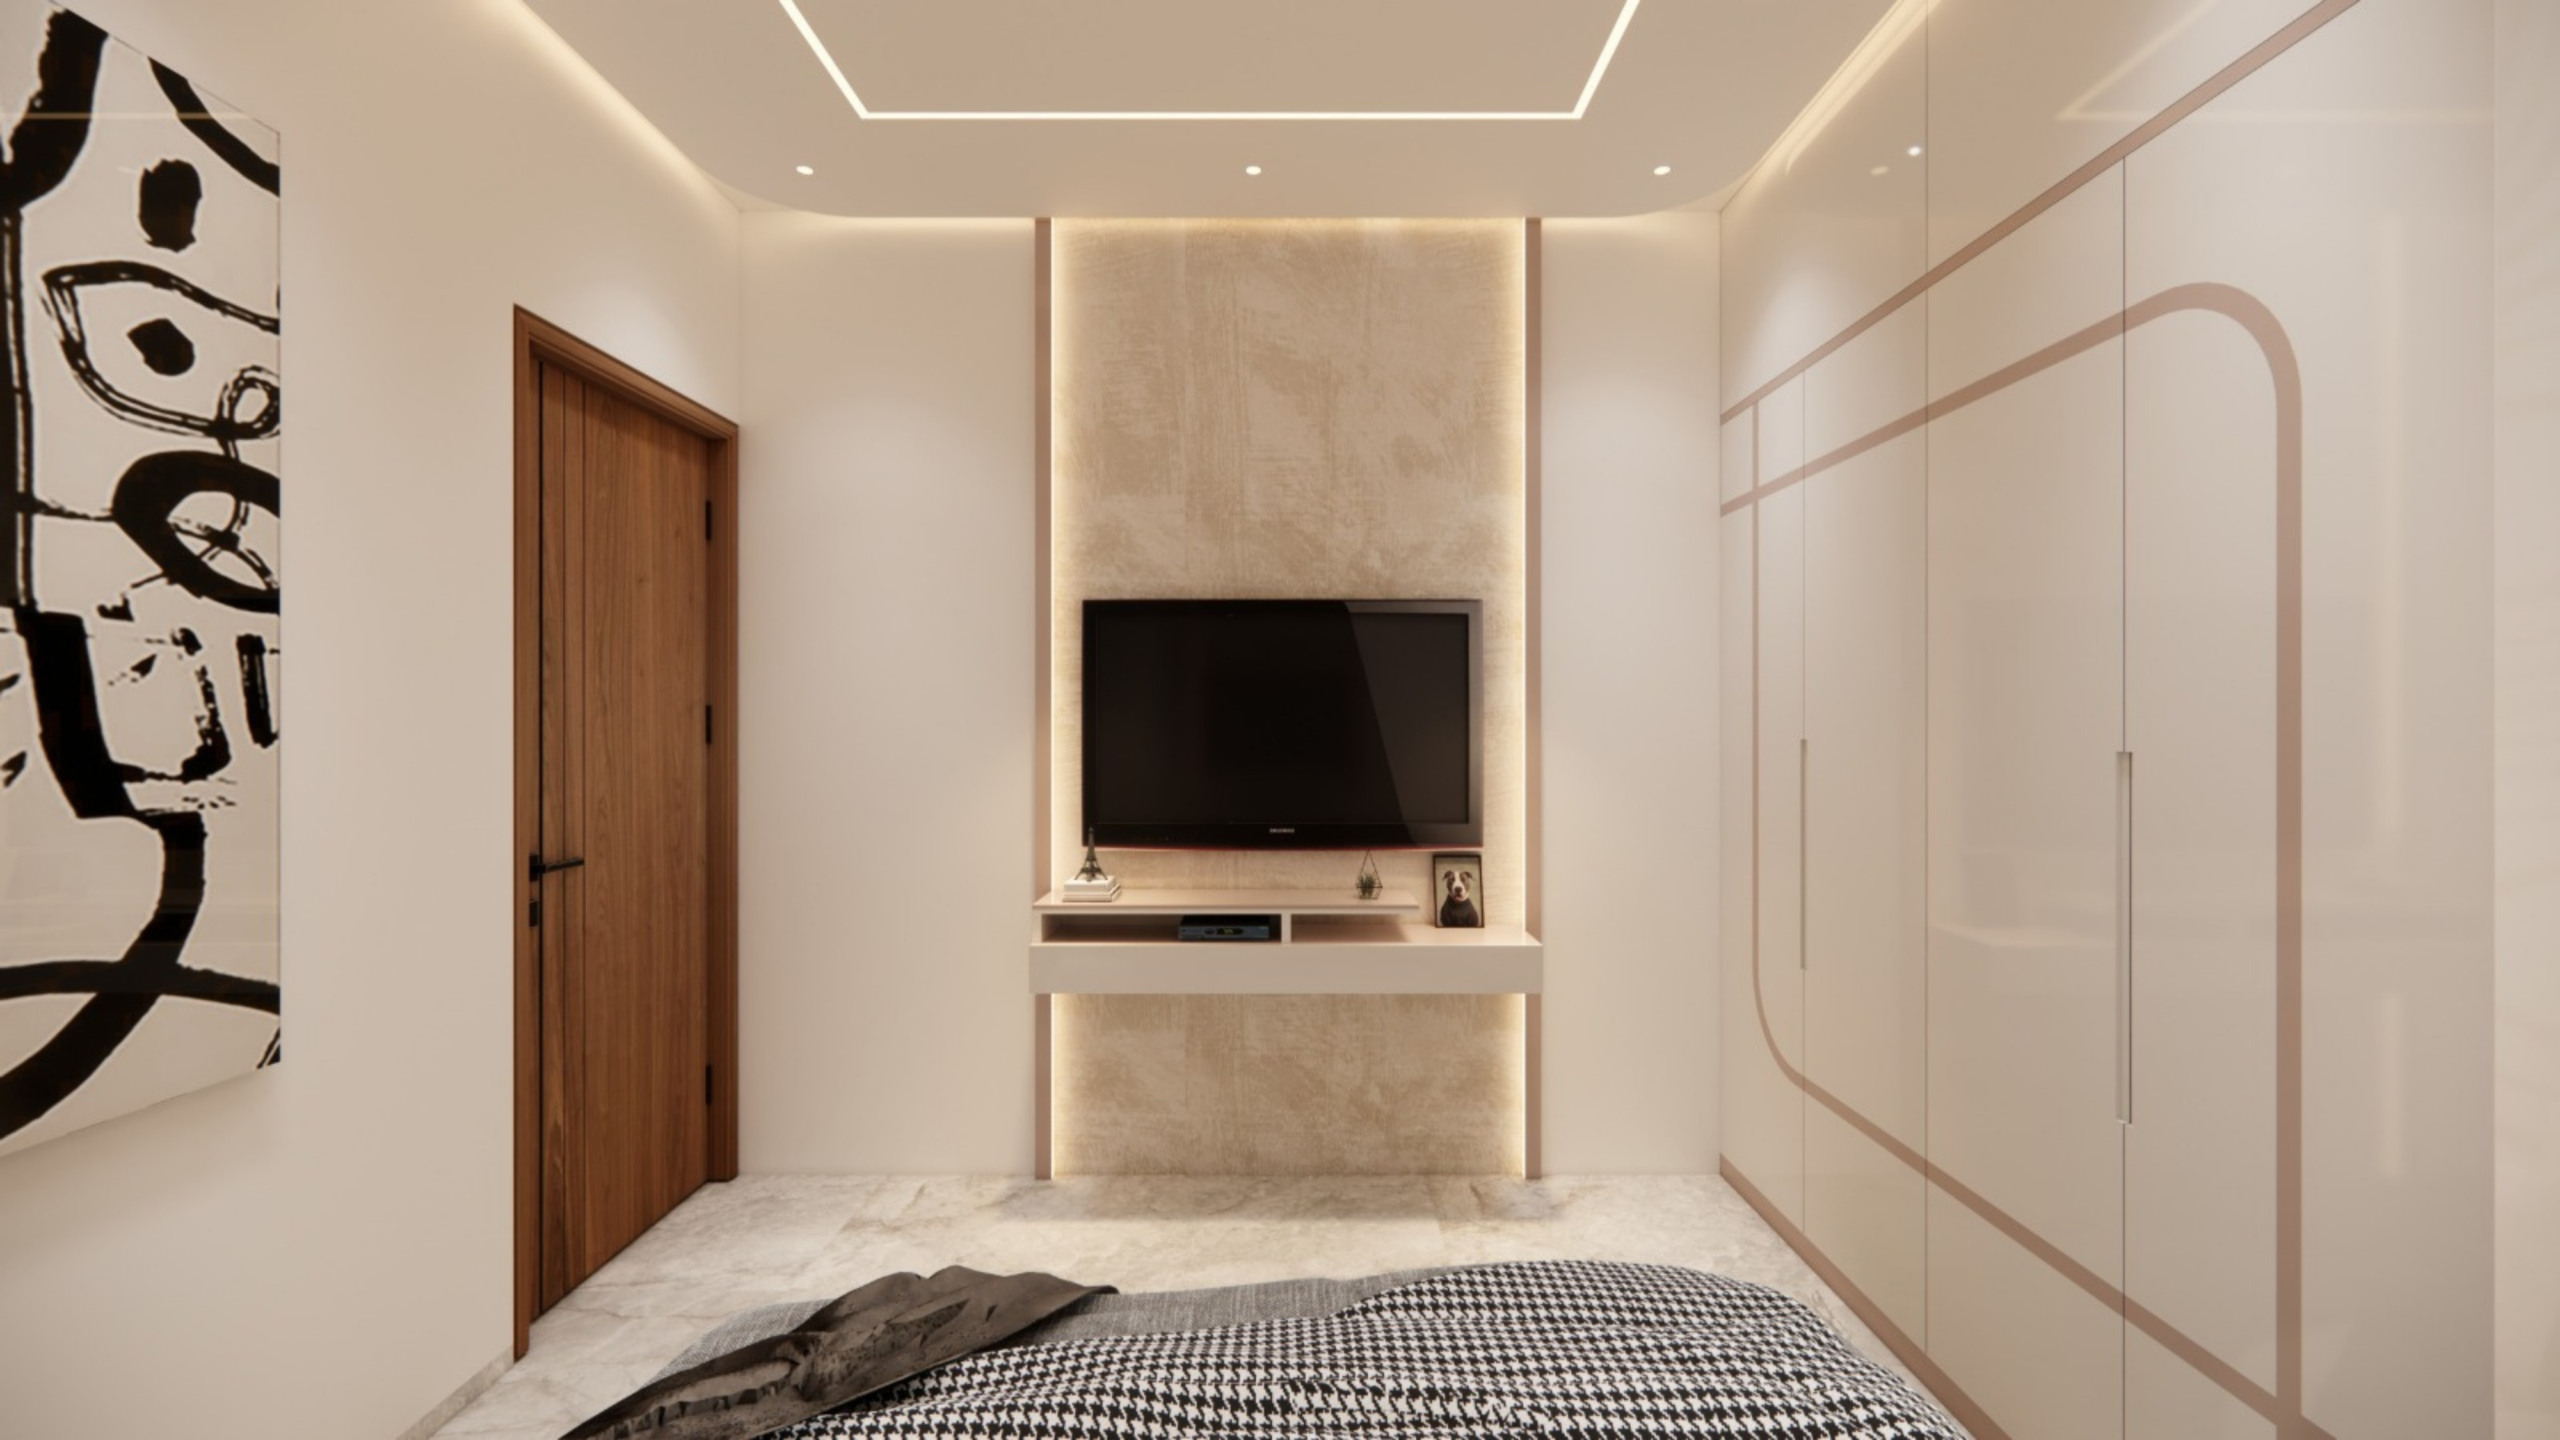 03
03Dedicated dressing zones with hanging, drawers, shoes, accessories, mirrors and integrated lighting.
Discuss this wardrobe →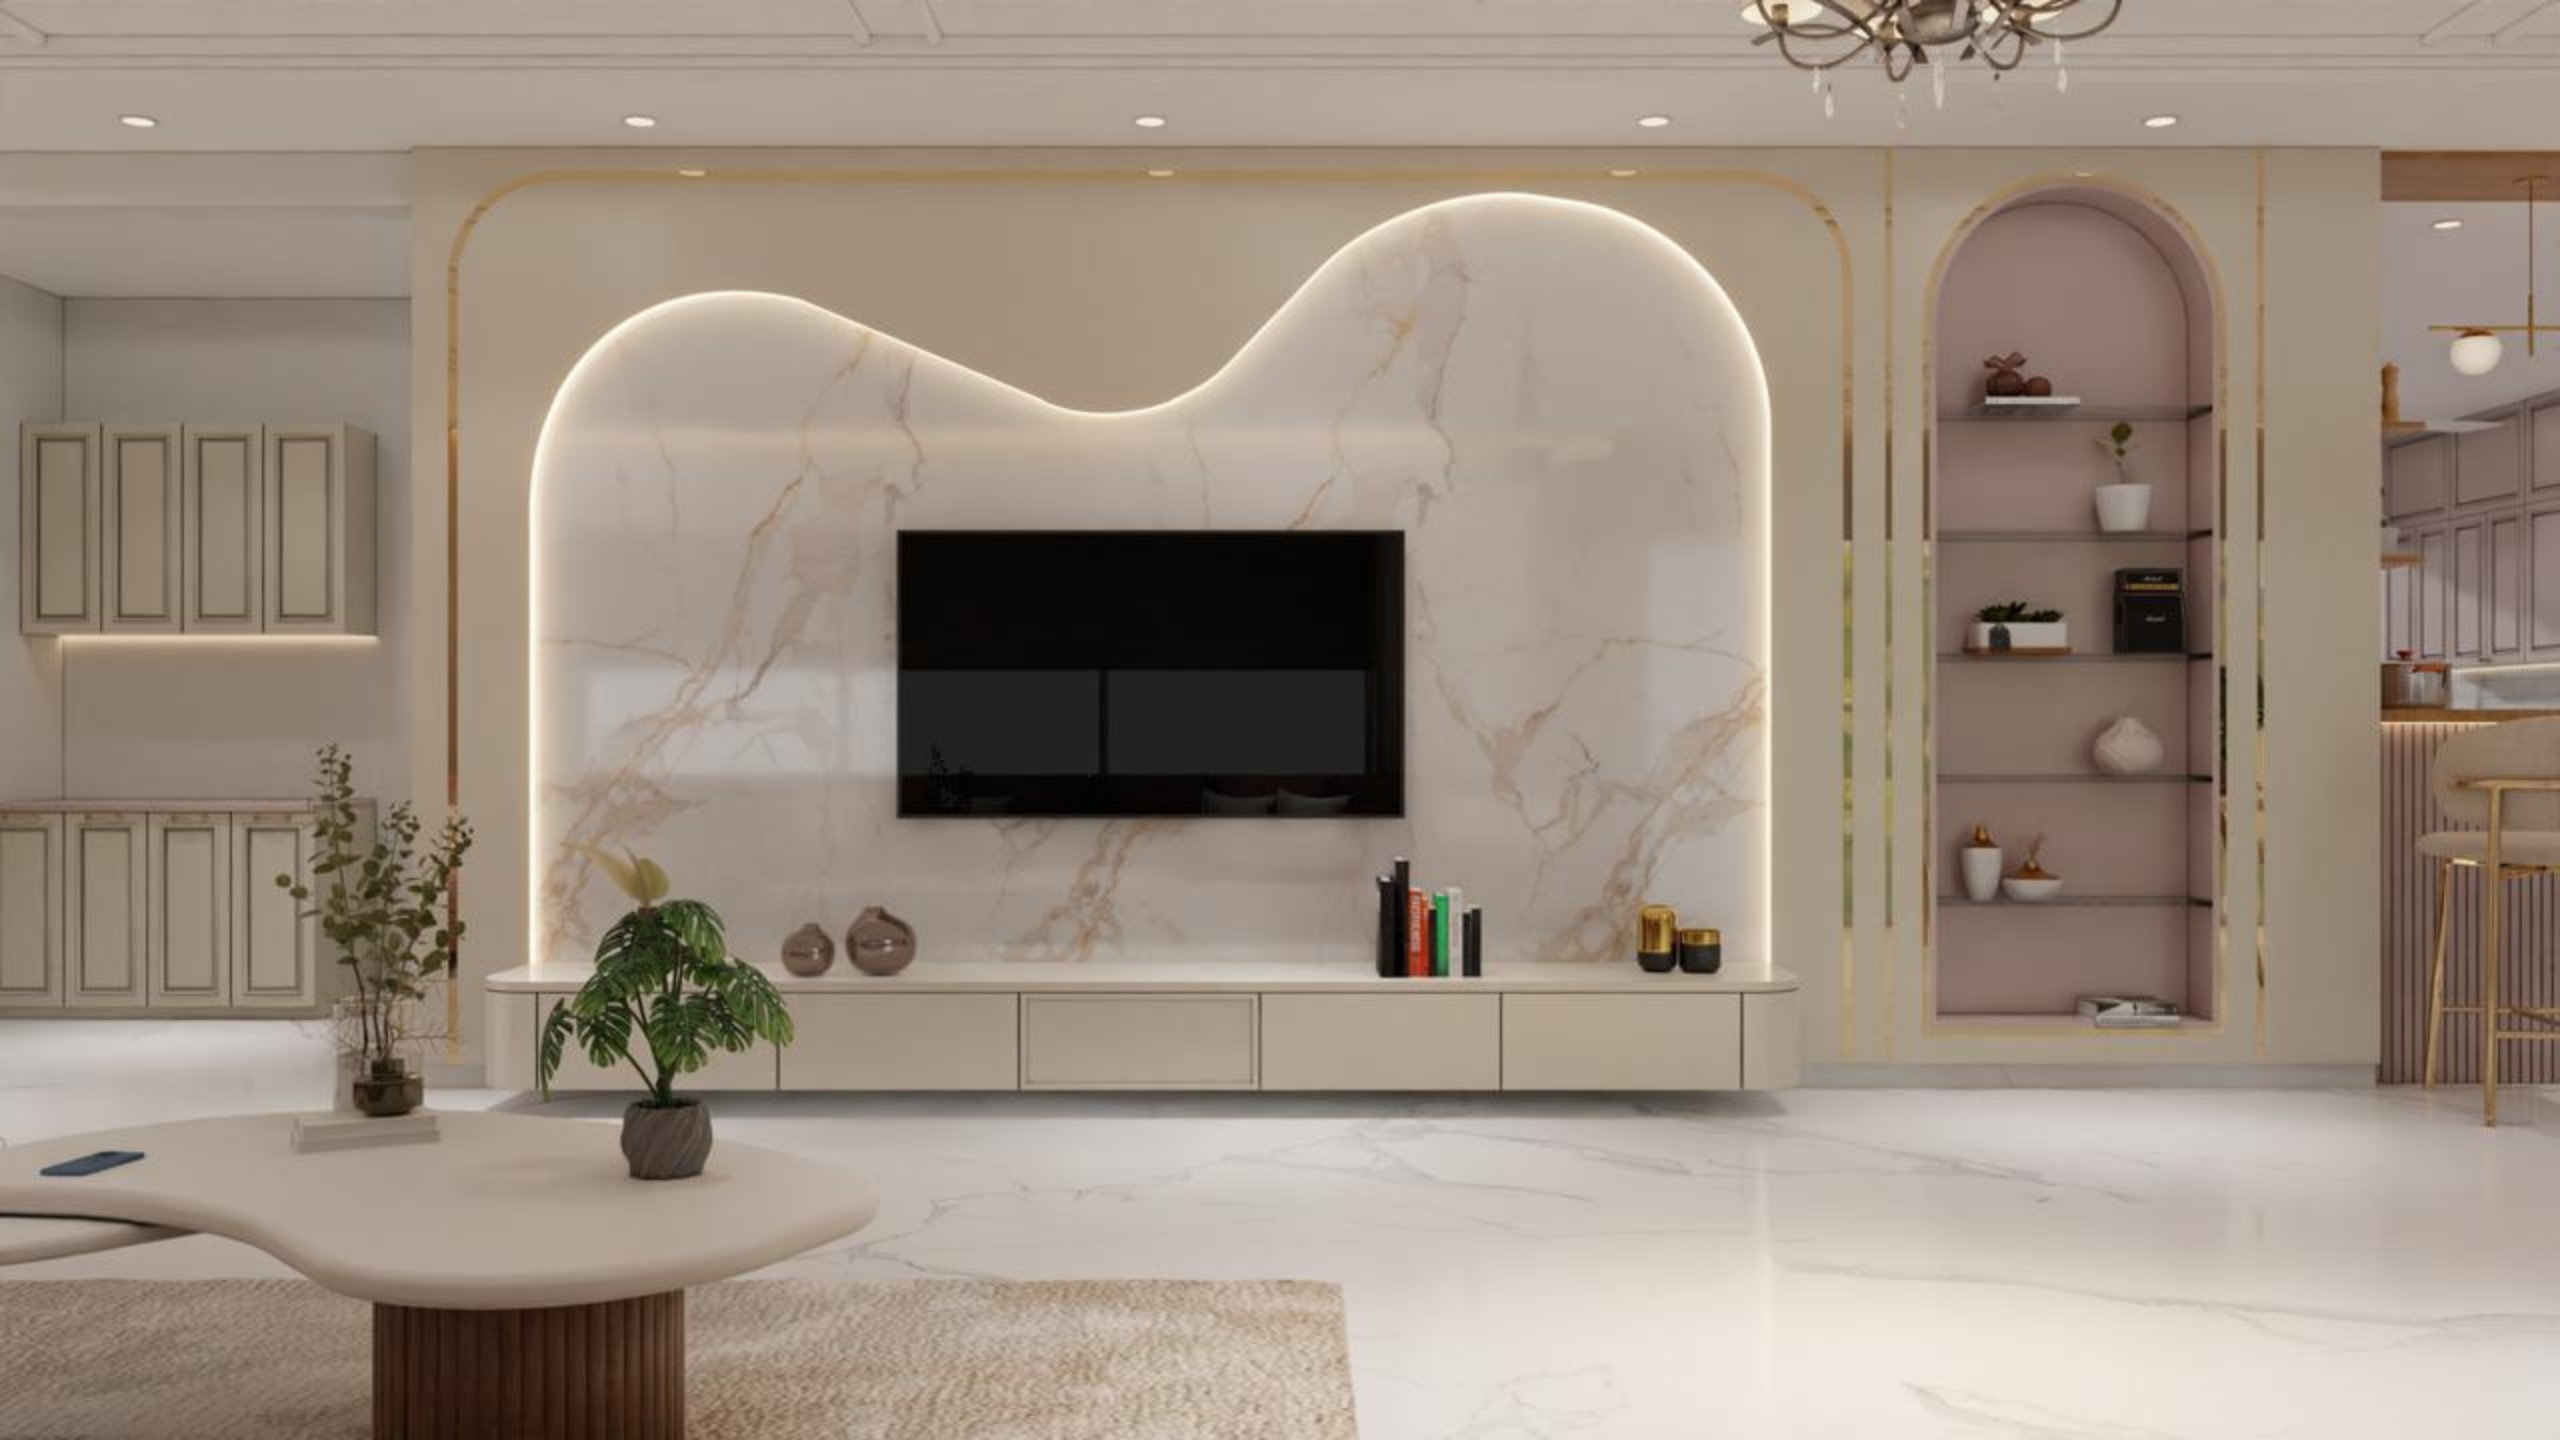 04
04Full-height storage that uses vertical space for everyday clothing, luggage and seasonal items.
Discuss this wardrobe →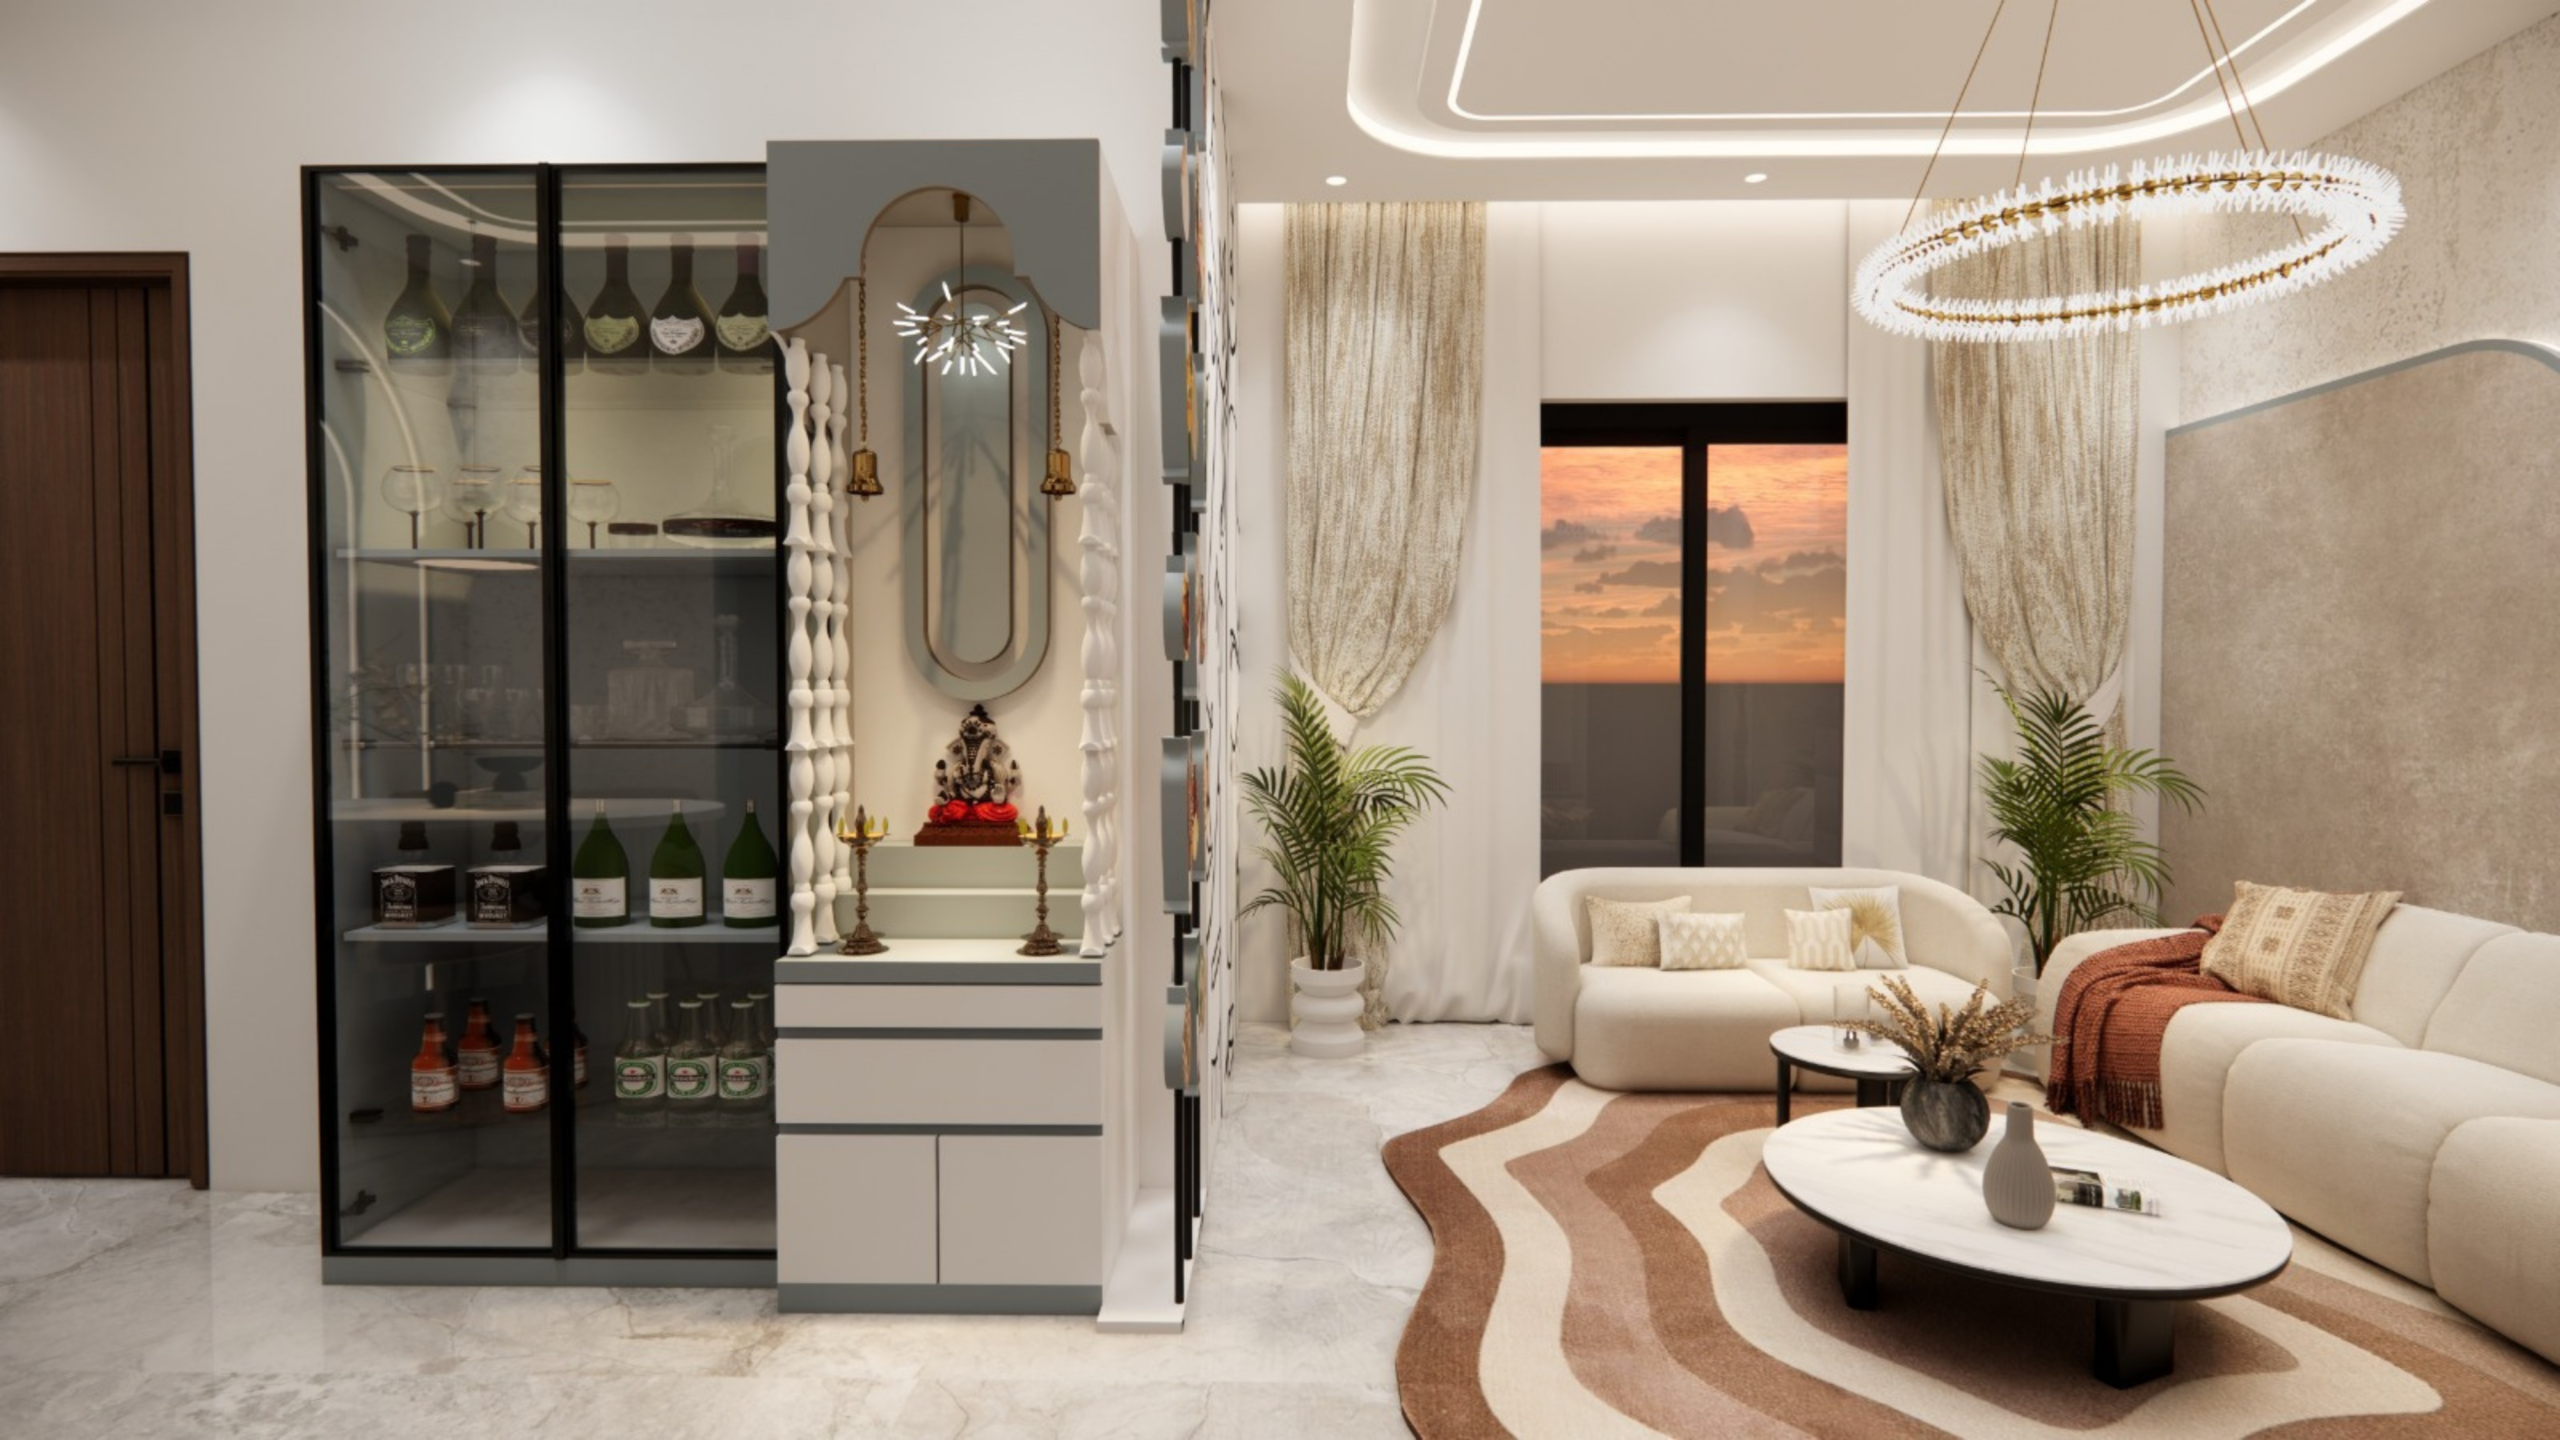 05
05Thoughtful solutions for adjoining walls, difficult corners and useful overhead storage.
Discuss this wardrobe →06Light, boutique-style visible storage for users who prefer highly organised open arrangements.
Discuss this wardrobe →Internal Organisation
The combination and dimensions of wardrobe internals are selected around actual belongings and user preferences.
Plan Your Wardrobe Internals ↗Shutters & Finishes
Wardrobe shutters are coordinated with the bed, flooring, walls and lighting while balancing appearance, maintenance, durability and budget.
Hardware & Lighting
Soft-close hinges, sliding mechanisms, drawer channels, lift-down hangers, pull-outs and sensor lighting are selected for shutter size, load, frequency and budget.
Electrical provision and cable routes are planned before production for a clean final installation.
Beyond the Wardrobe
Ventilated foyer or bedroom cabinets with optional seating and key drawers.
Adjustable storage for bedsheets, towels, blankets and household fabrics.
TV units, displays, bookshelves, window seats and multi-purpose consoles.
Accessible shelves, toy units, study storage and adaptable wardrobes.
Hydraulic or drawer storage for bedding, luggage and seasonal items.
Weather-suitable cabinets for laundry and household equipment.
Pantry, crockery, bar units and appliance storage.
Mirrors, drawers, jewellery storage, lighting and compact stools.
Compact Homes
Vertical and overlooked spaces become useful storage without making small rooms feel crowded.
Integrated Dressing
A dressing area can be built into the wardrobe or created separately with full mirrors, drawers, jewellery storage and focused vanity lighting.
Mirror position, storage access, seating and illumination are carefully planned for comfortable everyday use.
Discuss your dressing unit →From Measurement to Installation
A clear eight-step journey built around your actual requirements.
We understand users, belongings, clothing types, storage difficulties, style and budget.
Wall dimensions, ceiling height, doors, windows, electrical points and site conditions are studied.
Size, shutter type, compartments and access space are planned for practical requirements.
Core material, shutters, handles, hardware and accessories are coordinated with the room.
Elevations and realistic views show the external appearance and internal arrangement.
Approved dimensions, materials, accessories, quantities and cost are reviewed.
Components move into production while electrical or wall preparation is coordinated.
Wardrobes are aligned and checked for shutter, drawer, hardware and finish quality.
The Interior Elevation Difference
Internal divisions are designed around your belongings and routine, not a standard layout.
Dimensions, shutters, finishes, handles and accessories match your room and preferences.
Vertical space, corners and compact areas are used while maintaining comfortable access.
Drawings and 3D views show appearance and organisation before production.
Design, materials, manufacturing and installation stay with one team.
We focus on alignment, gaps, hardware movement, edges and internal detailing.
Plan with Clarity
Cost depends on dimensions, configuration, core material, shutter finish, internal accessories, hardware, handles, mirror or glass, lighting and installation.
Share these details on WhatsApp:
We design sliding, hinged, floor-to-ceiling, corner, walk-in and open wardrobes, including loft storage and integrated dressing areas.
Yes. Hanging, shelves, drawers, shoes, jewellery, accessories, luggage and other internal elements can be customised.
Sliding shutters save opening space; hinged shutters provide complete access but need clear space in front. The room and user decide the best option.
Yes. Sliding shutters, full-height storage, lighter finishes, mirror panels and planned compartments suit compact rooms.
Yes. Walk-ins can include hanging, drawers, shelves, shoe storage, mirrors, seating, accessories and integrated lighting.
Yes. External 3D views and detailed internal elevations show the design and storage arrangement before production.
Cost depends on dimensions, core material, shutter finish, hardware, internal accessories, lighting and installation.
Timeline depends on complexity, material selection, production schedule, site readiness and installation scope.
Yes. We can assess internal upgrades, new shutters, hardware replacement, added storage or complete replacement.
Share room measurements, photographs, location and storage requirements for layout options and budget guidance.
Create a More Organised Home
Share your room dimensions and storage requirements for a personalised consultation and budget guidance.