 01
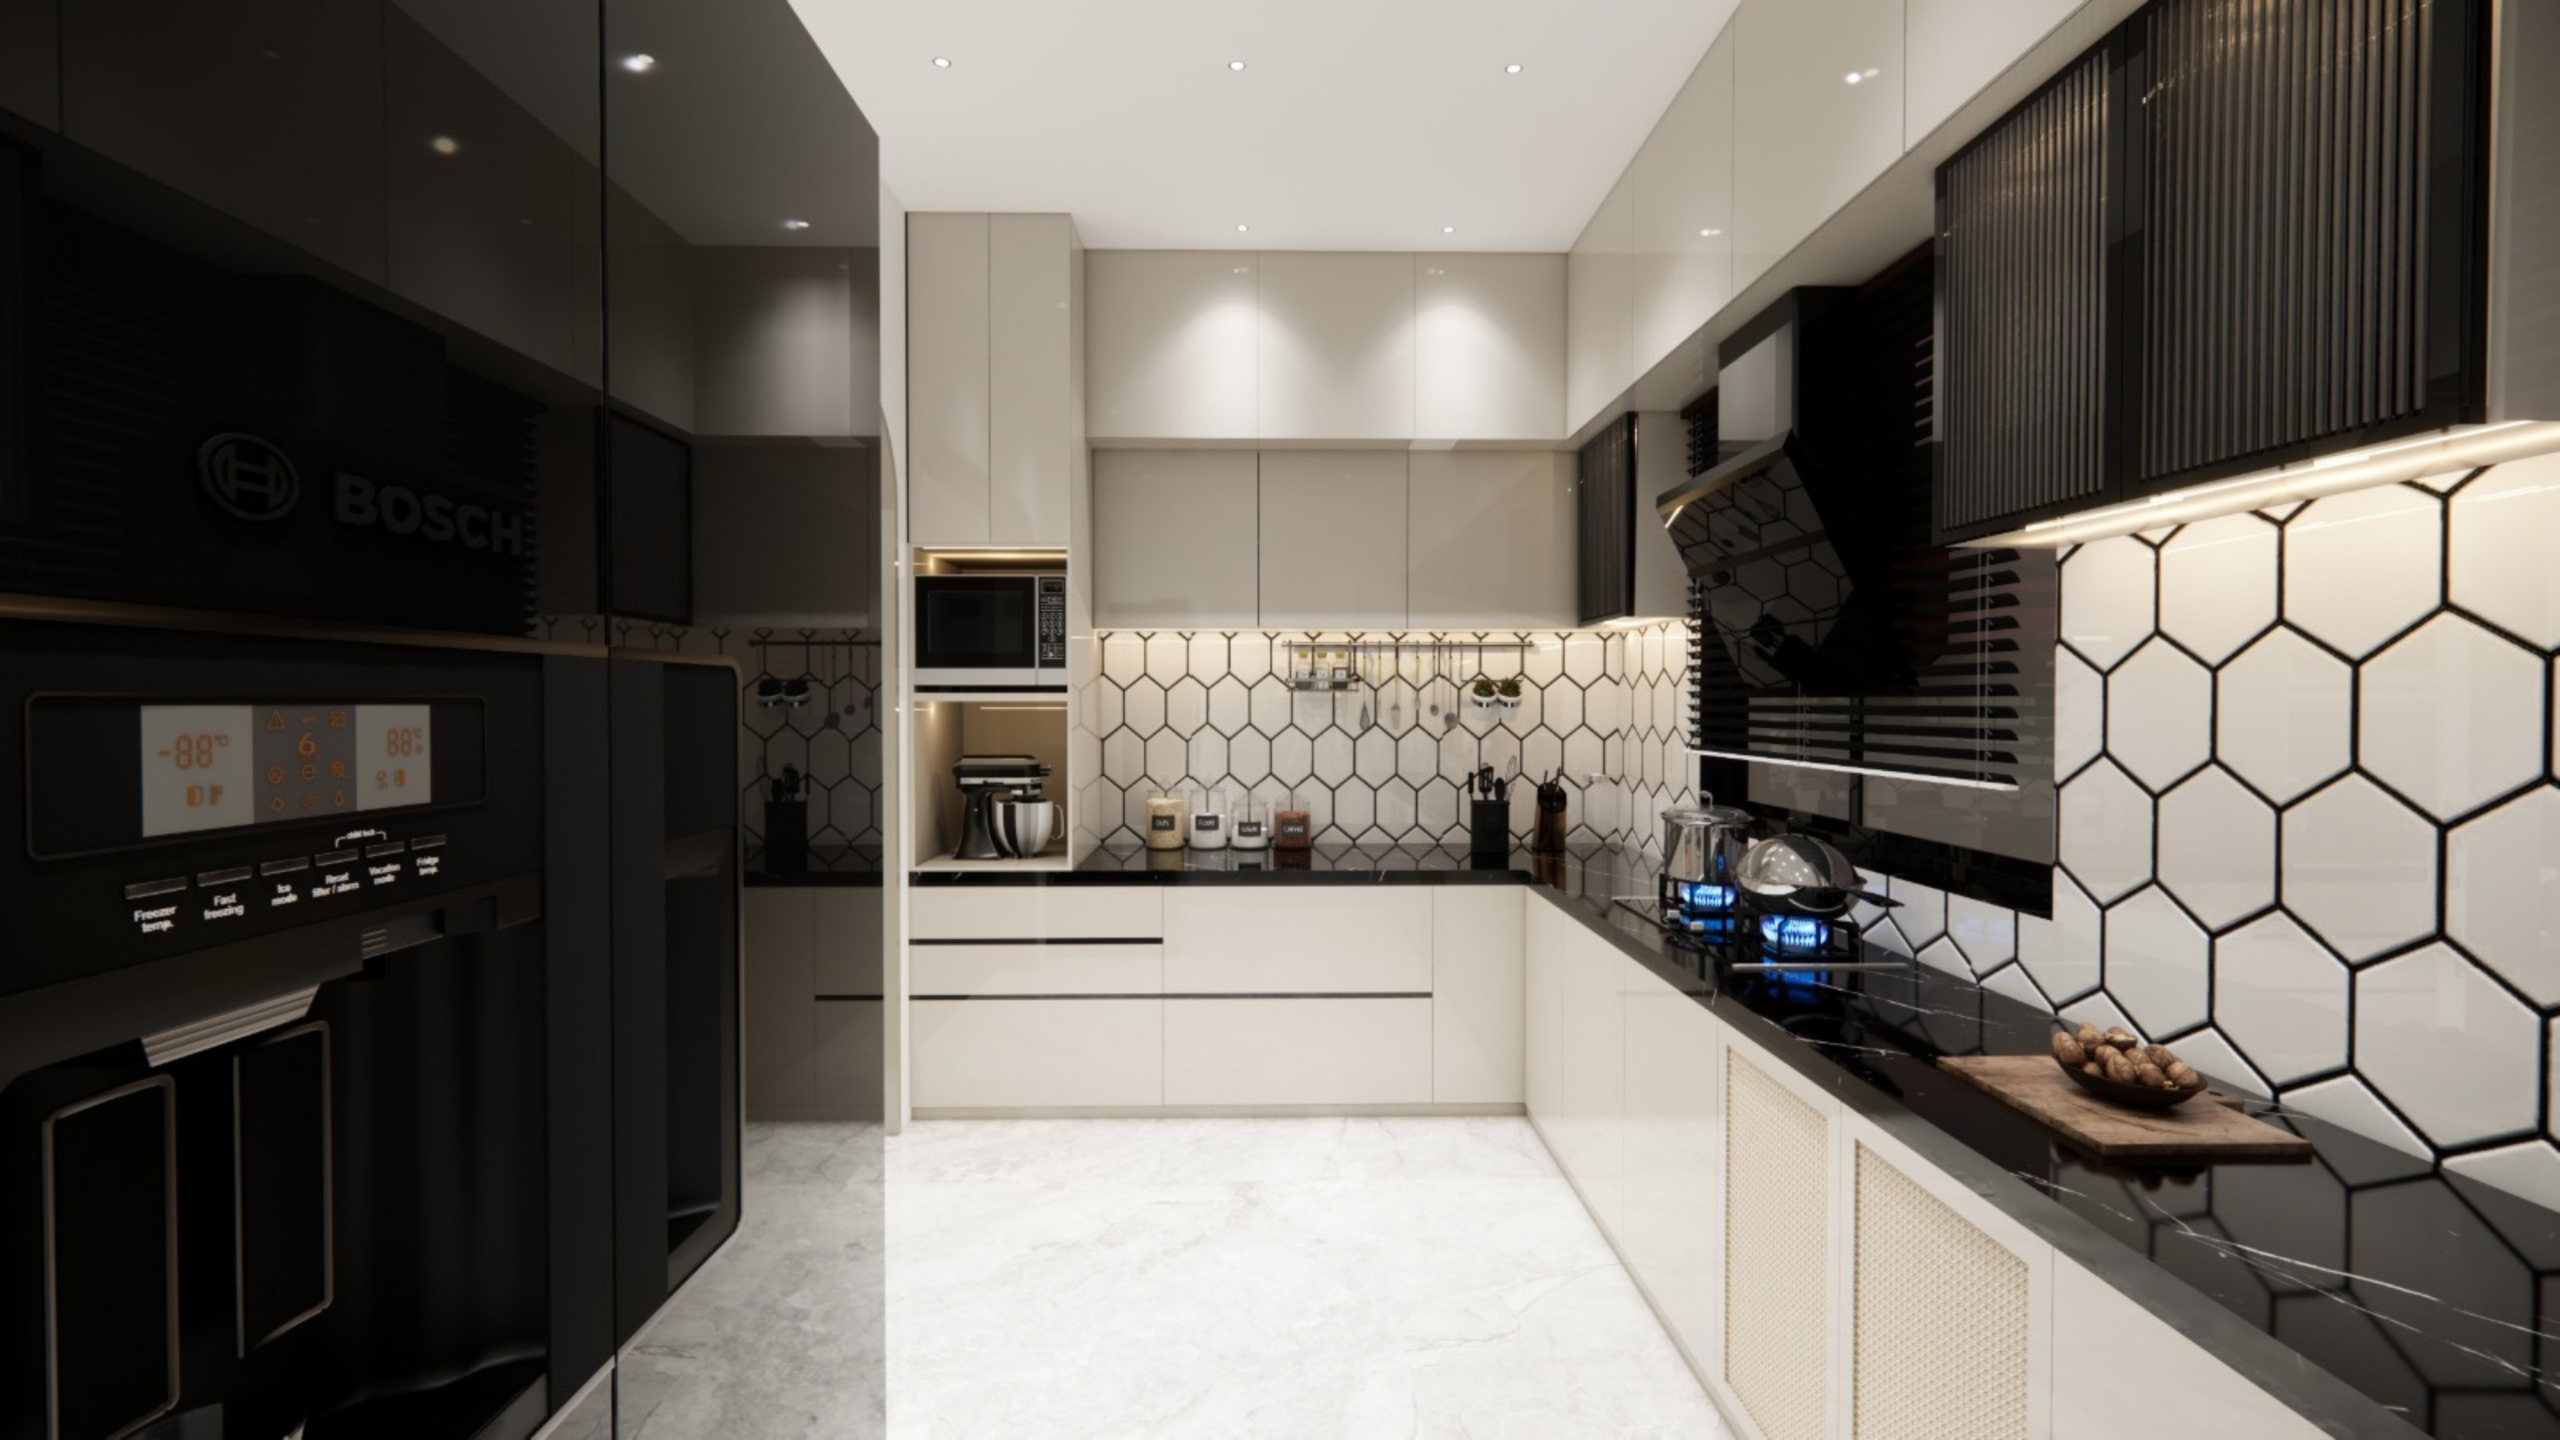
01L-Shaped Modular Kitchen
Uses two adjoining walls for an open, flexible work area—ideal for small and medium homes.
Discuss this layout →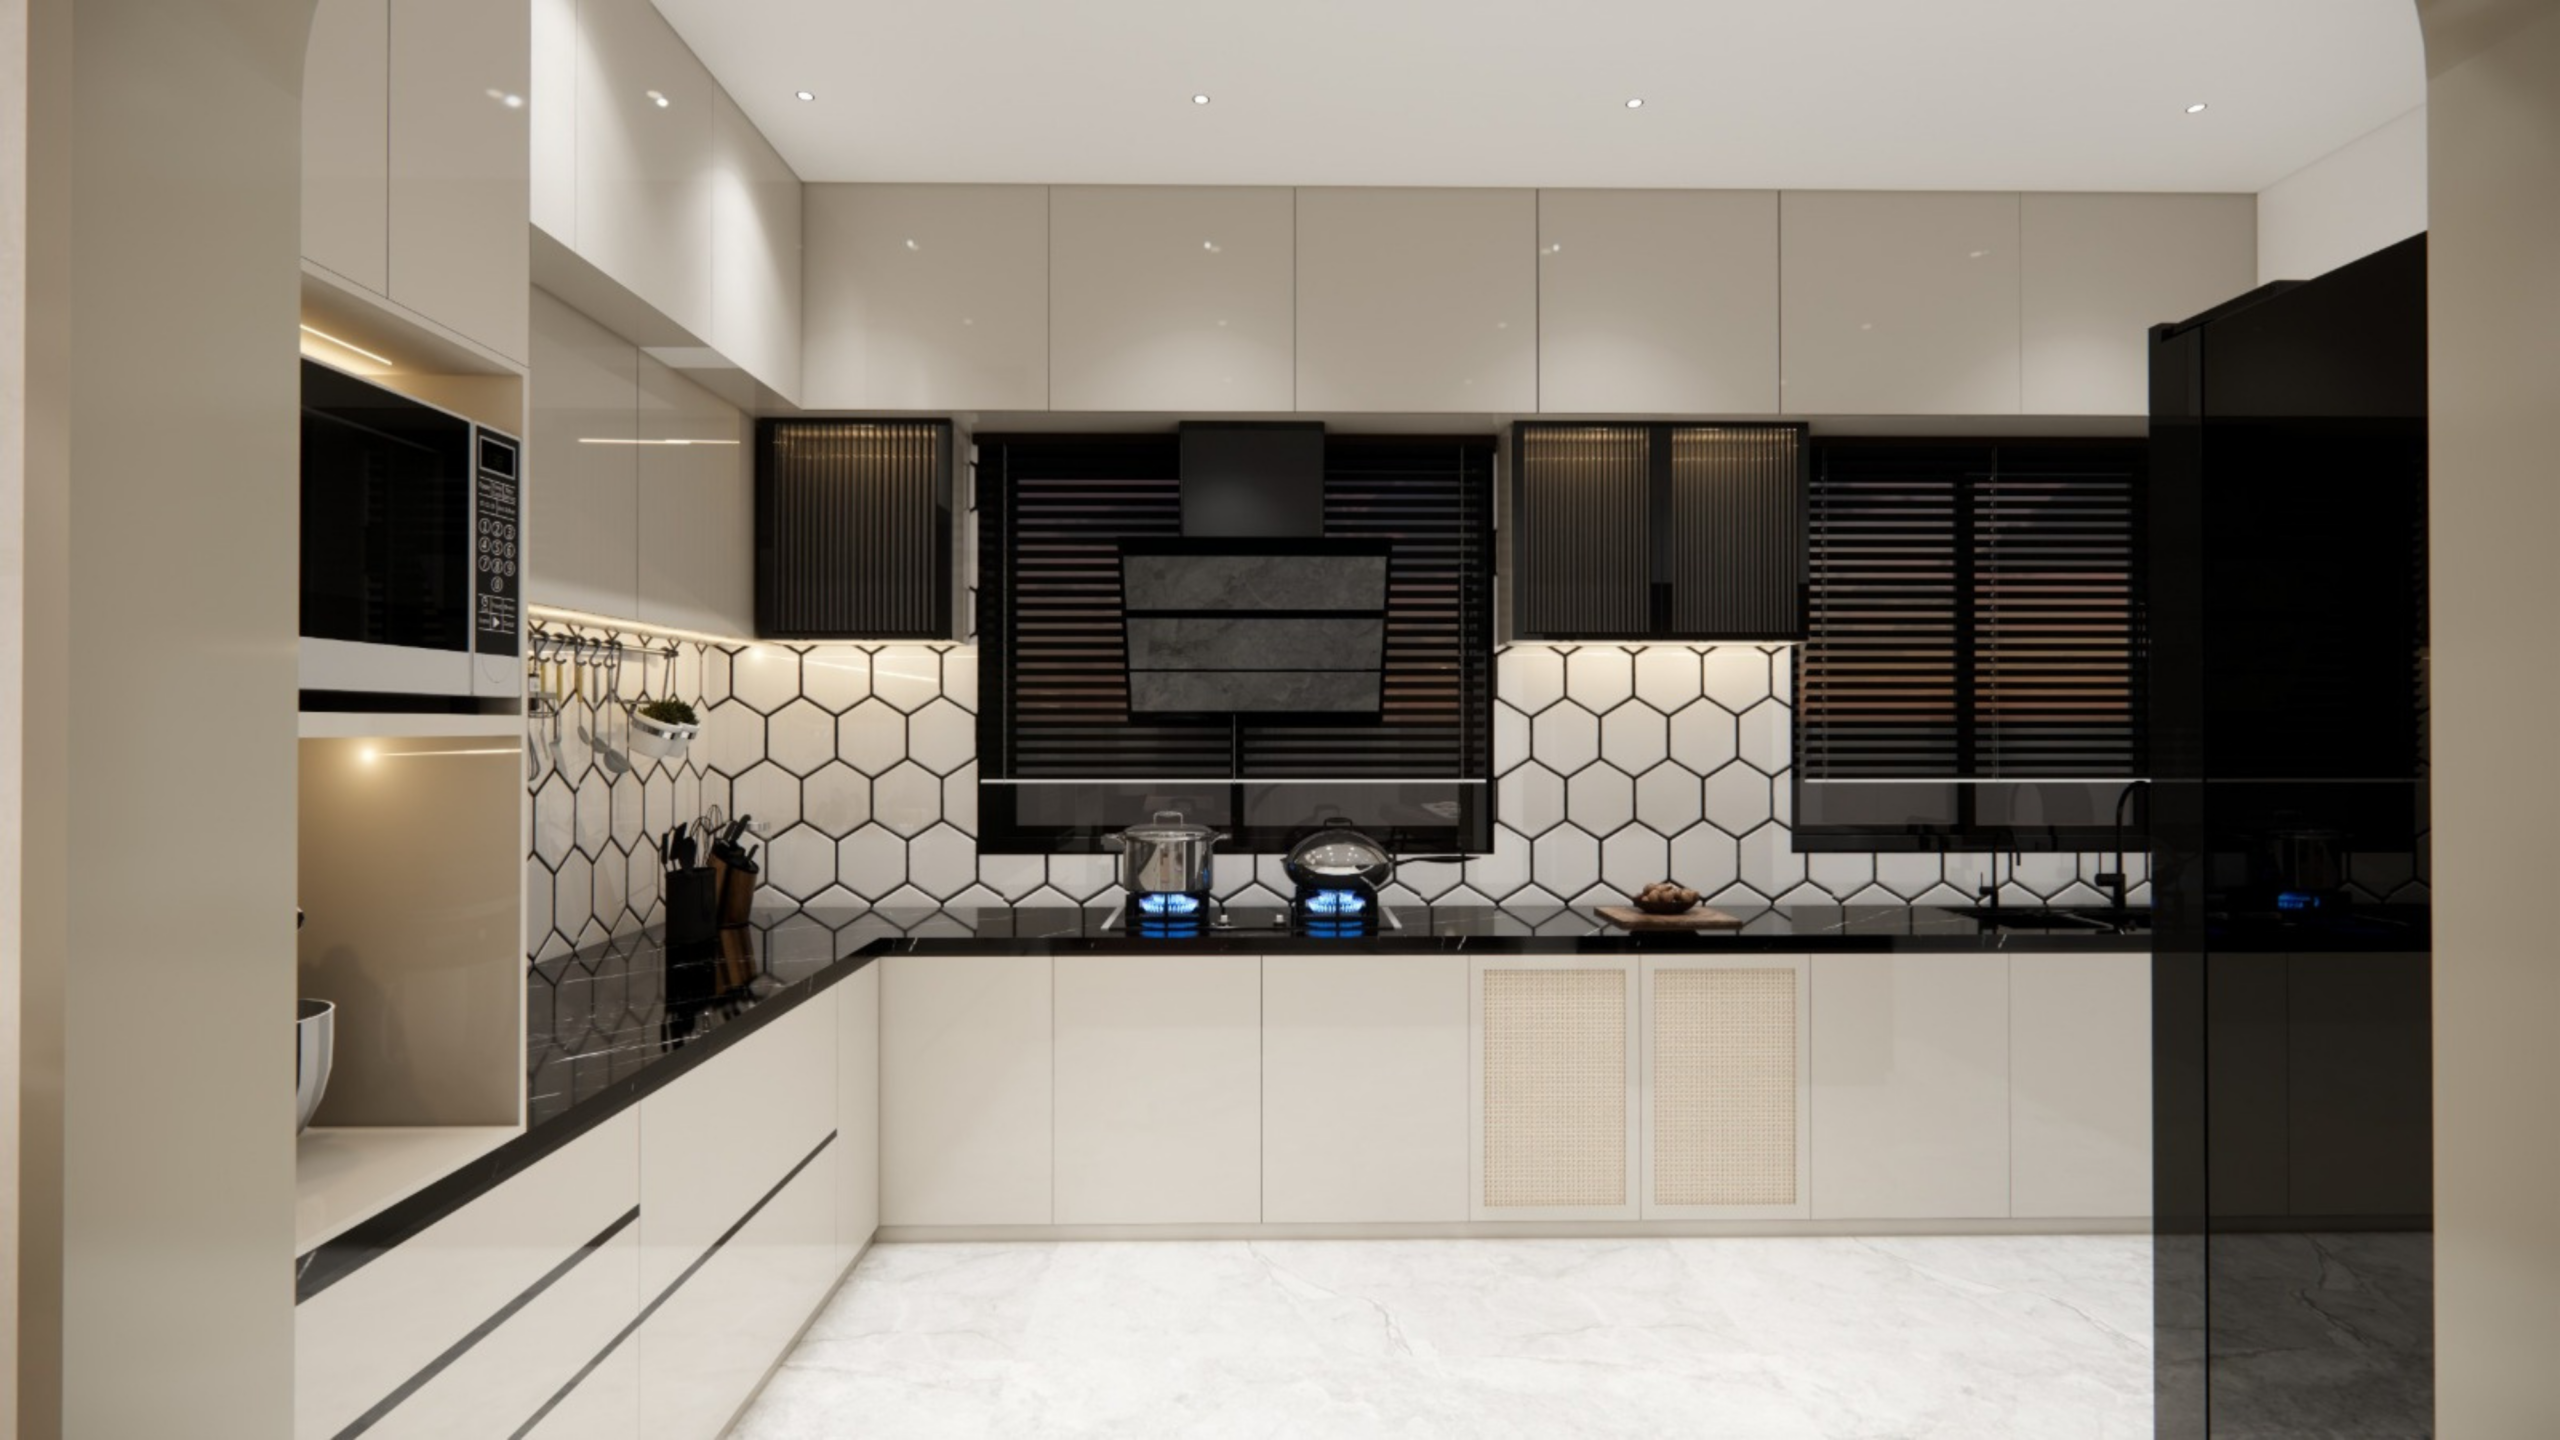
Custom Modular Kitchen Design
A practical, durable and visually refined kitchen planned around your space, cooking habits, storage requirements, preferred style and budget.
Purpose in Every Detail
A successful kitchen must support comfortable movement, efficient cooking and easy maintenance—not just look attractive.
We plan the hob, sink and refrigerator work triangle along with countertop space, storage access, ventilation, appliances, electrical points and lighting. Every cabinet has a clear purpose.
Plan your kitchen with us →Designed for Your Space
From compact apartment kitchens to spacious villa islands, we select the layout around your site and workflow.
01Uses two adjoining walls for an open, flexible work area—ideal for small and medium homes.
Discuss this layout →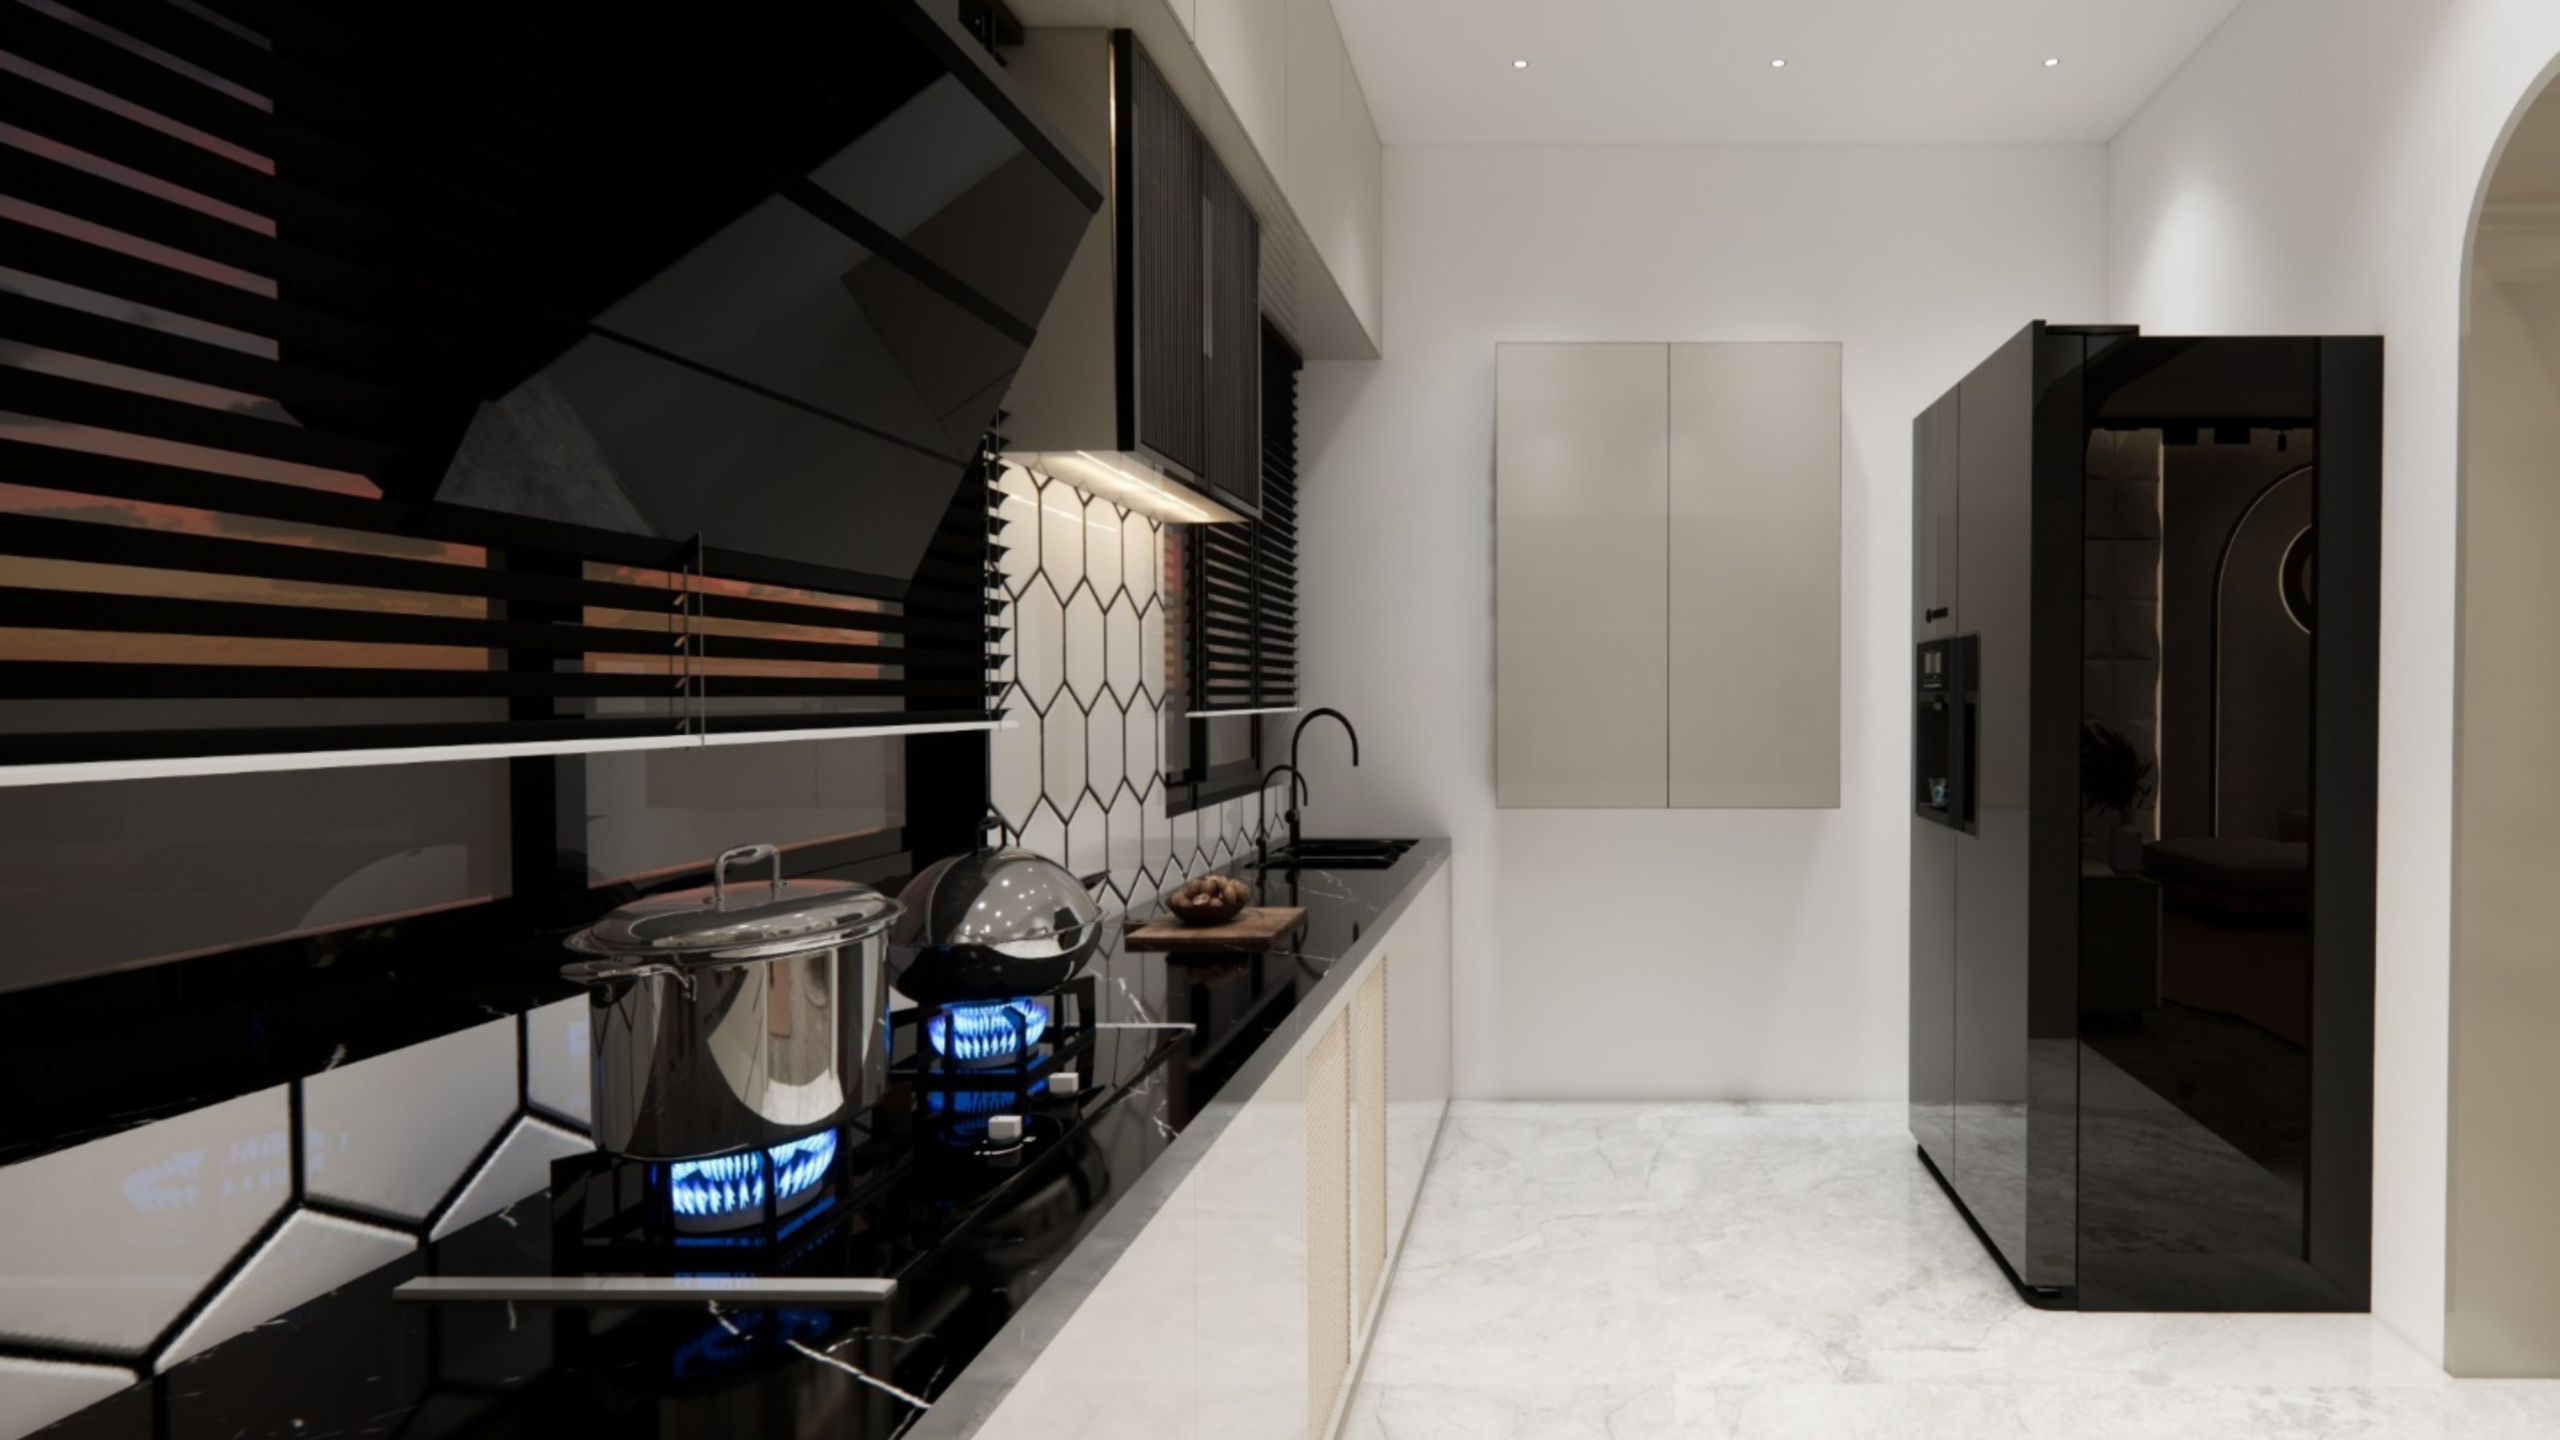 02
02Generous countertop and storage space across three sides with multiple work zones.
Discuss this layout →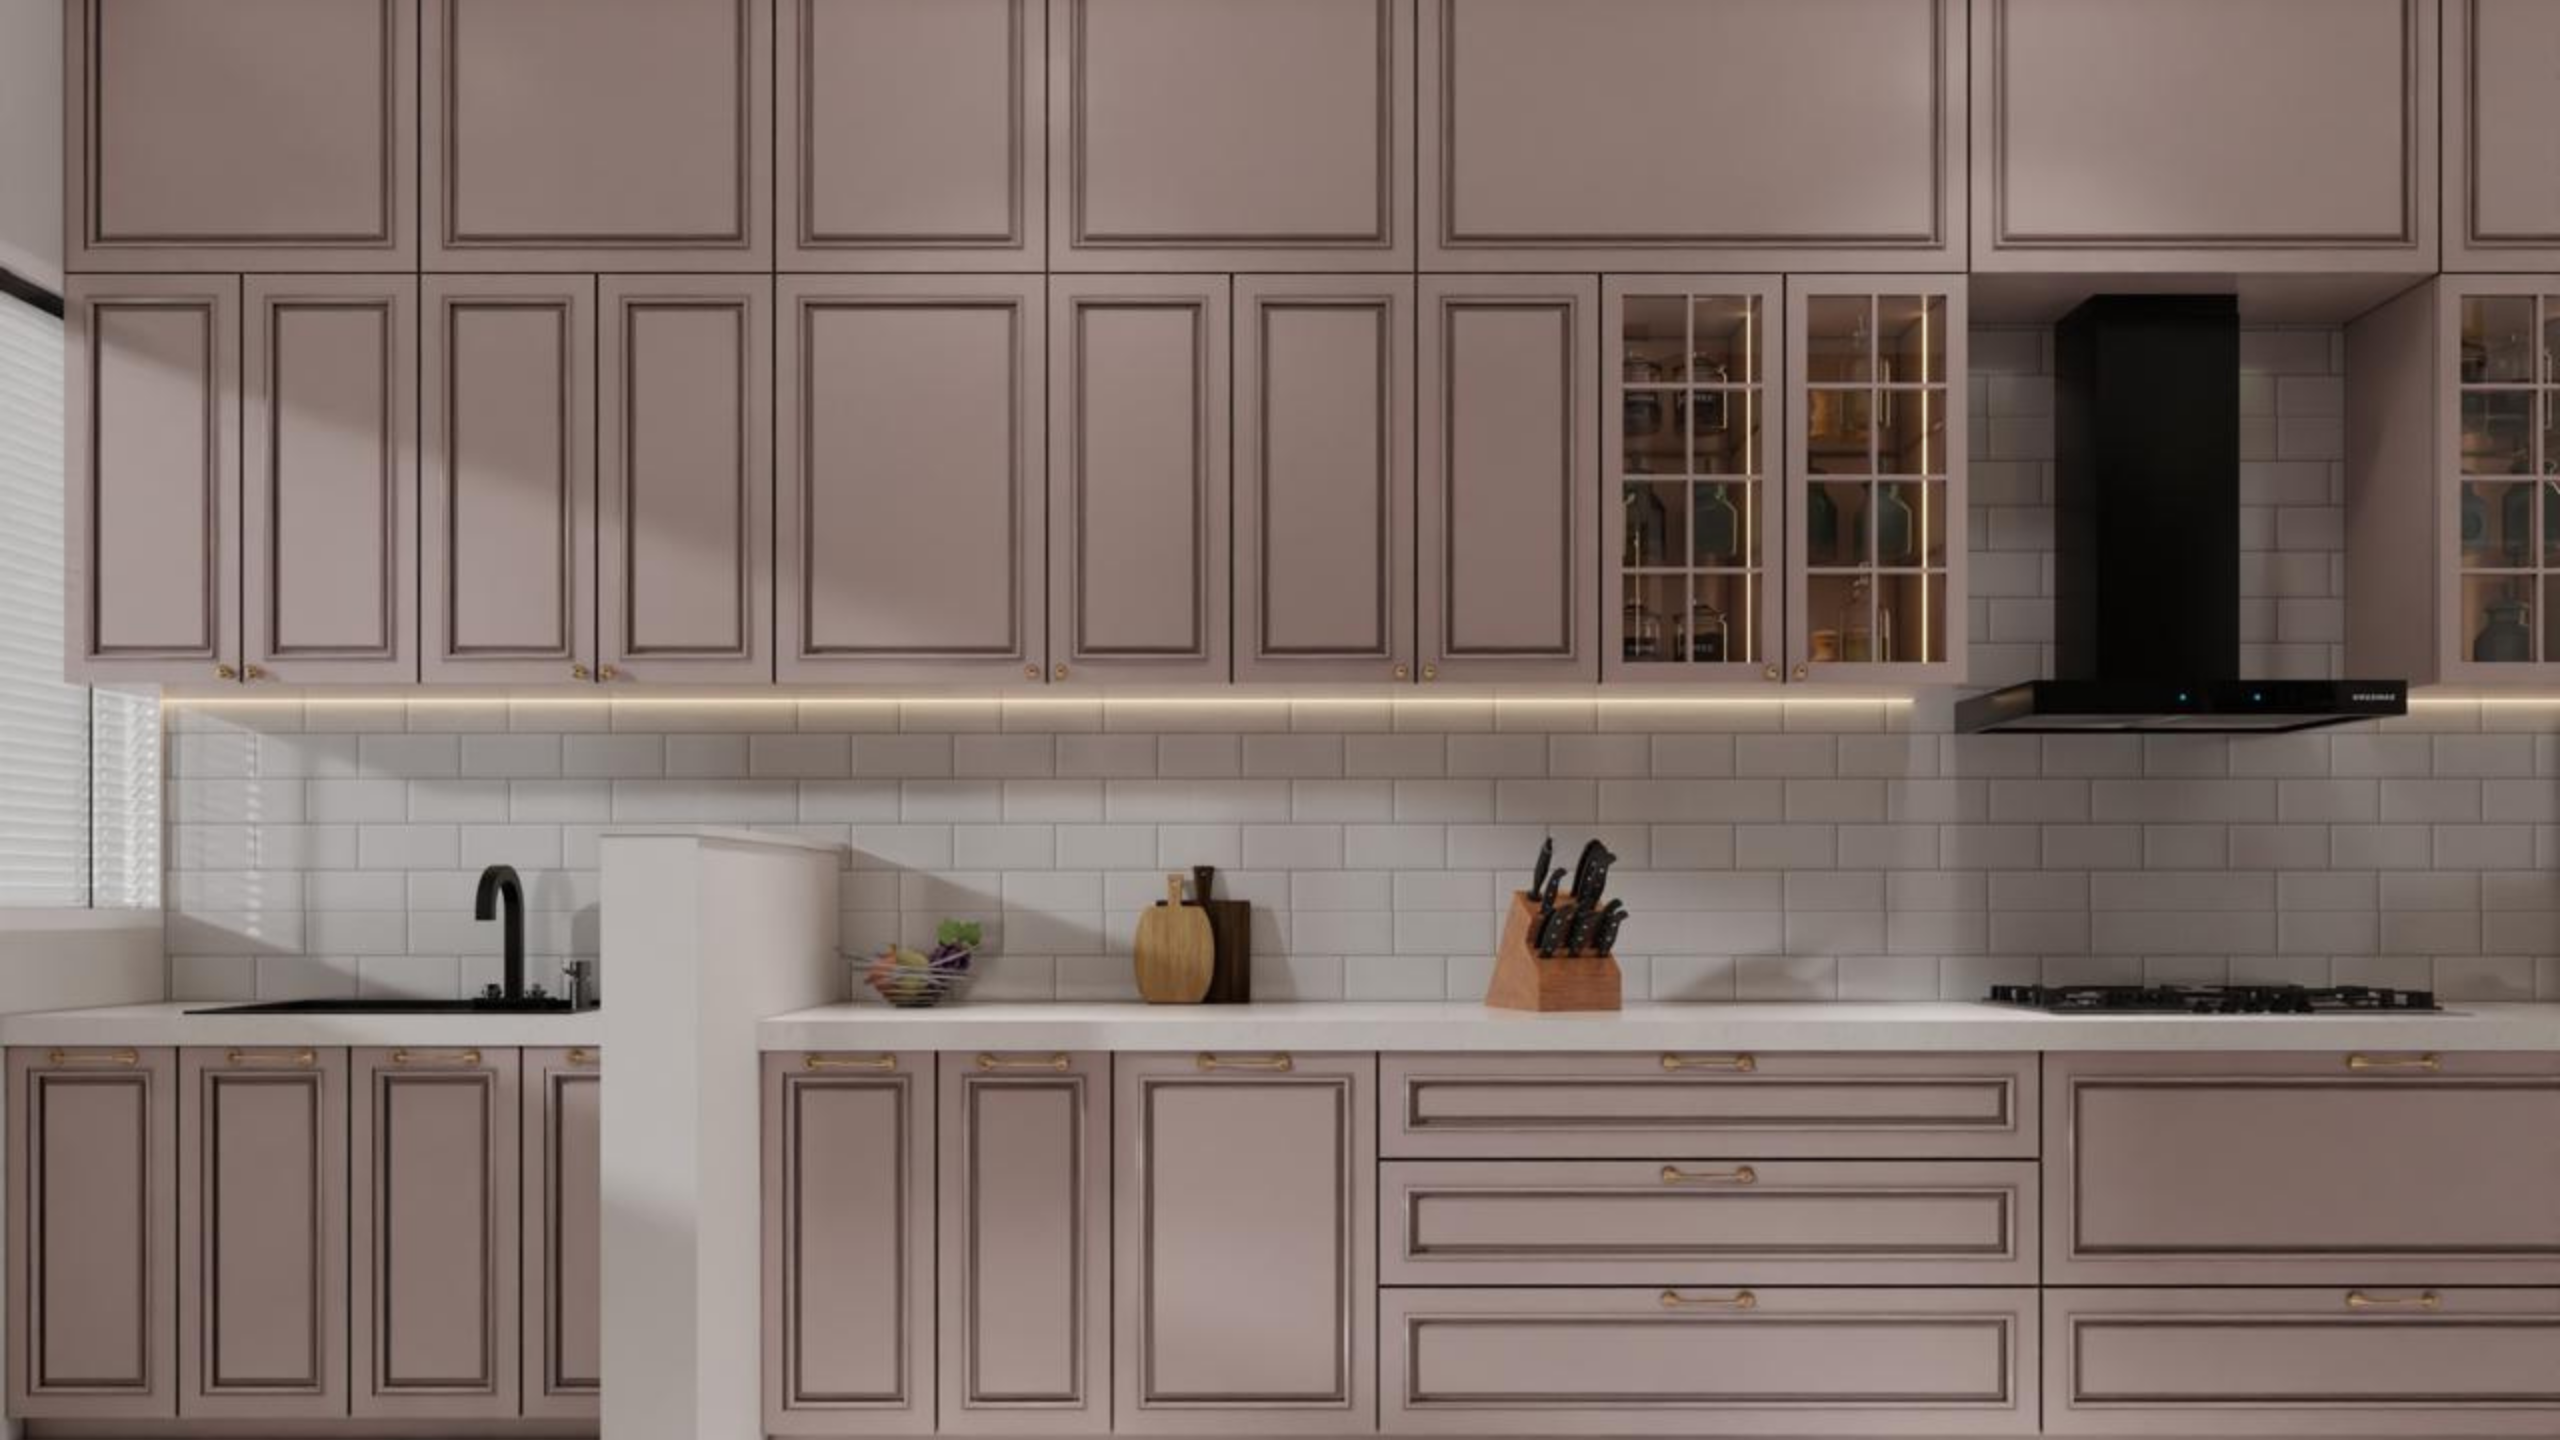 03
03Two parallel counters create an efficient workflow for cooking, washing and storage.
Discuss this layout →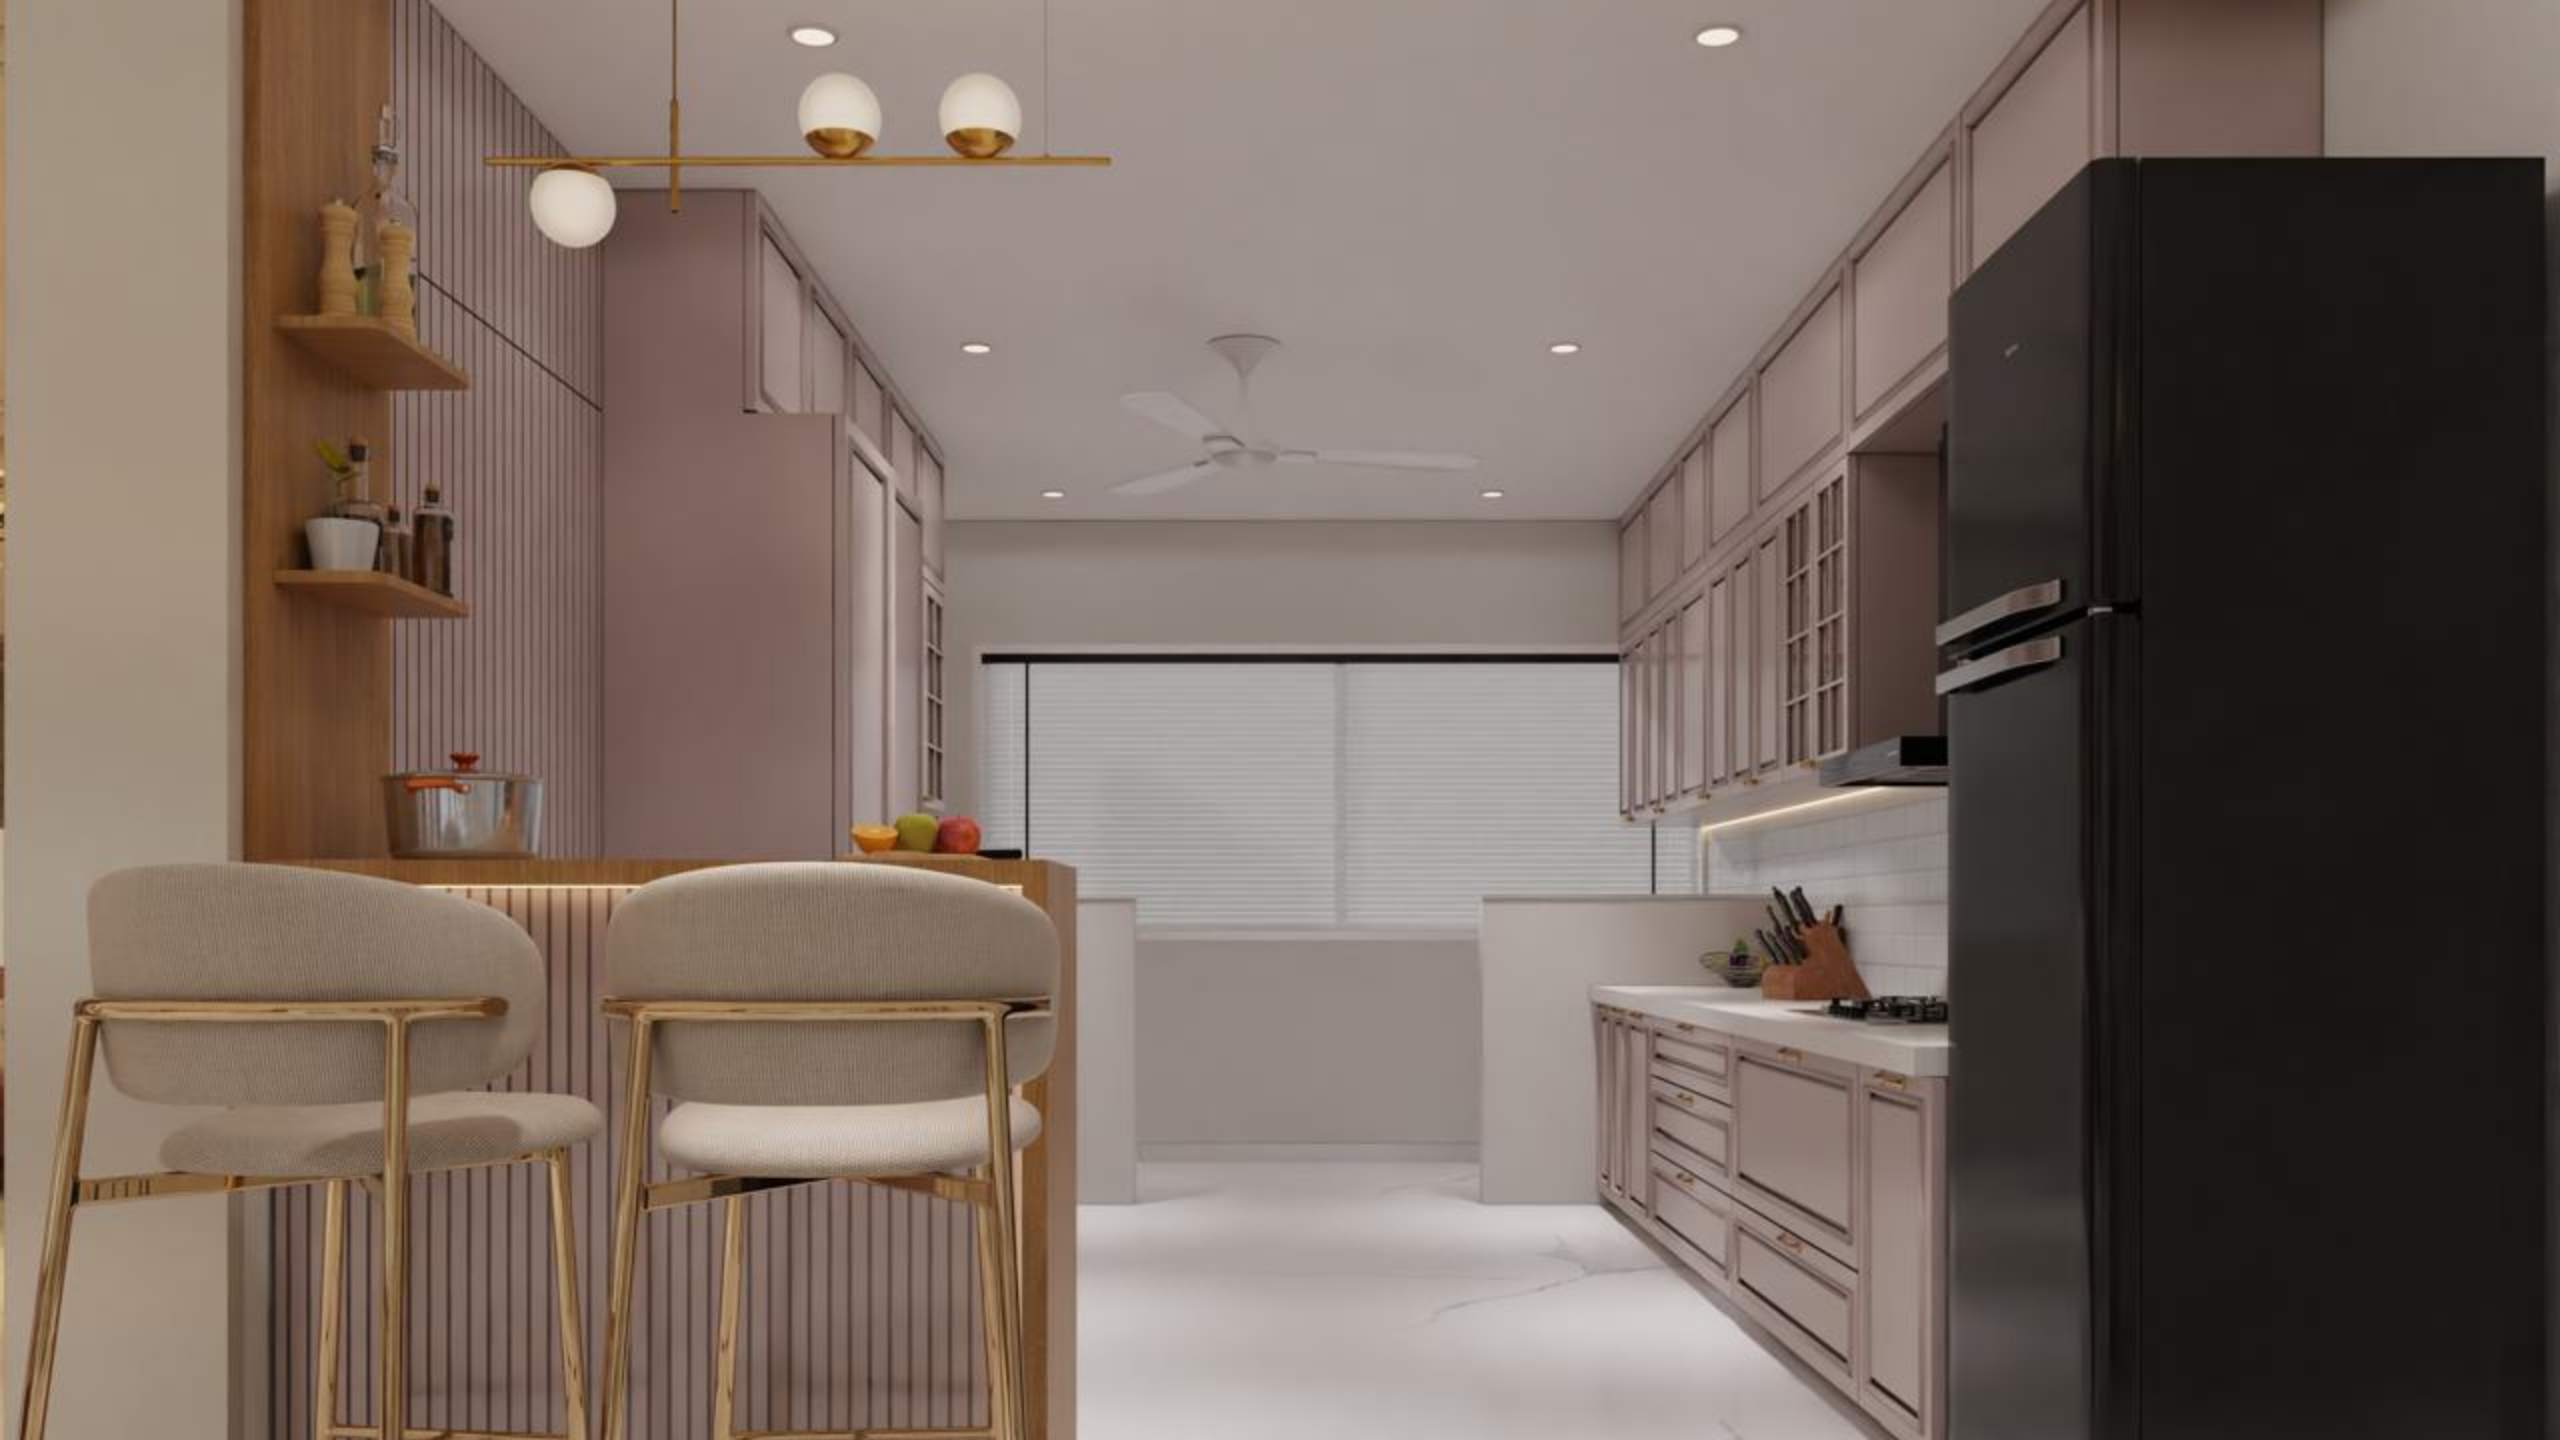 04
04A clean single-wall solution for compact apartments, studios and narrow spaces.
Discuss this layout →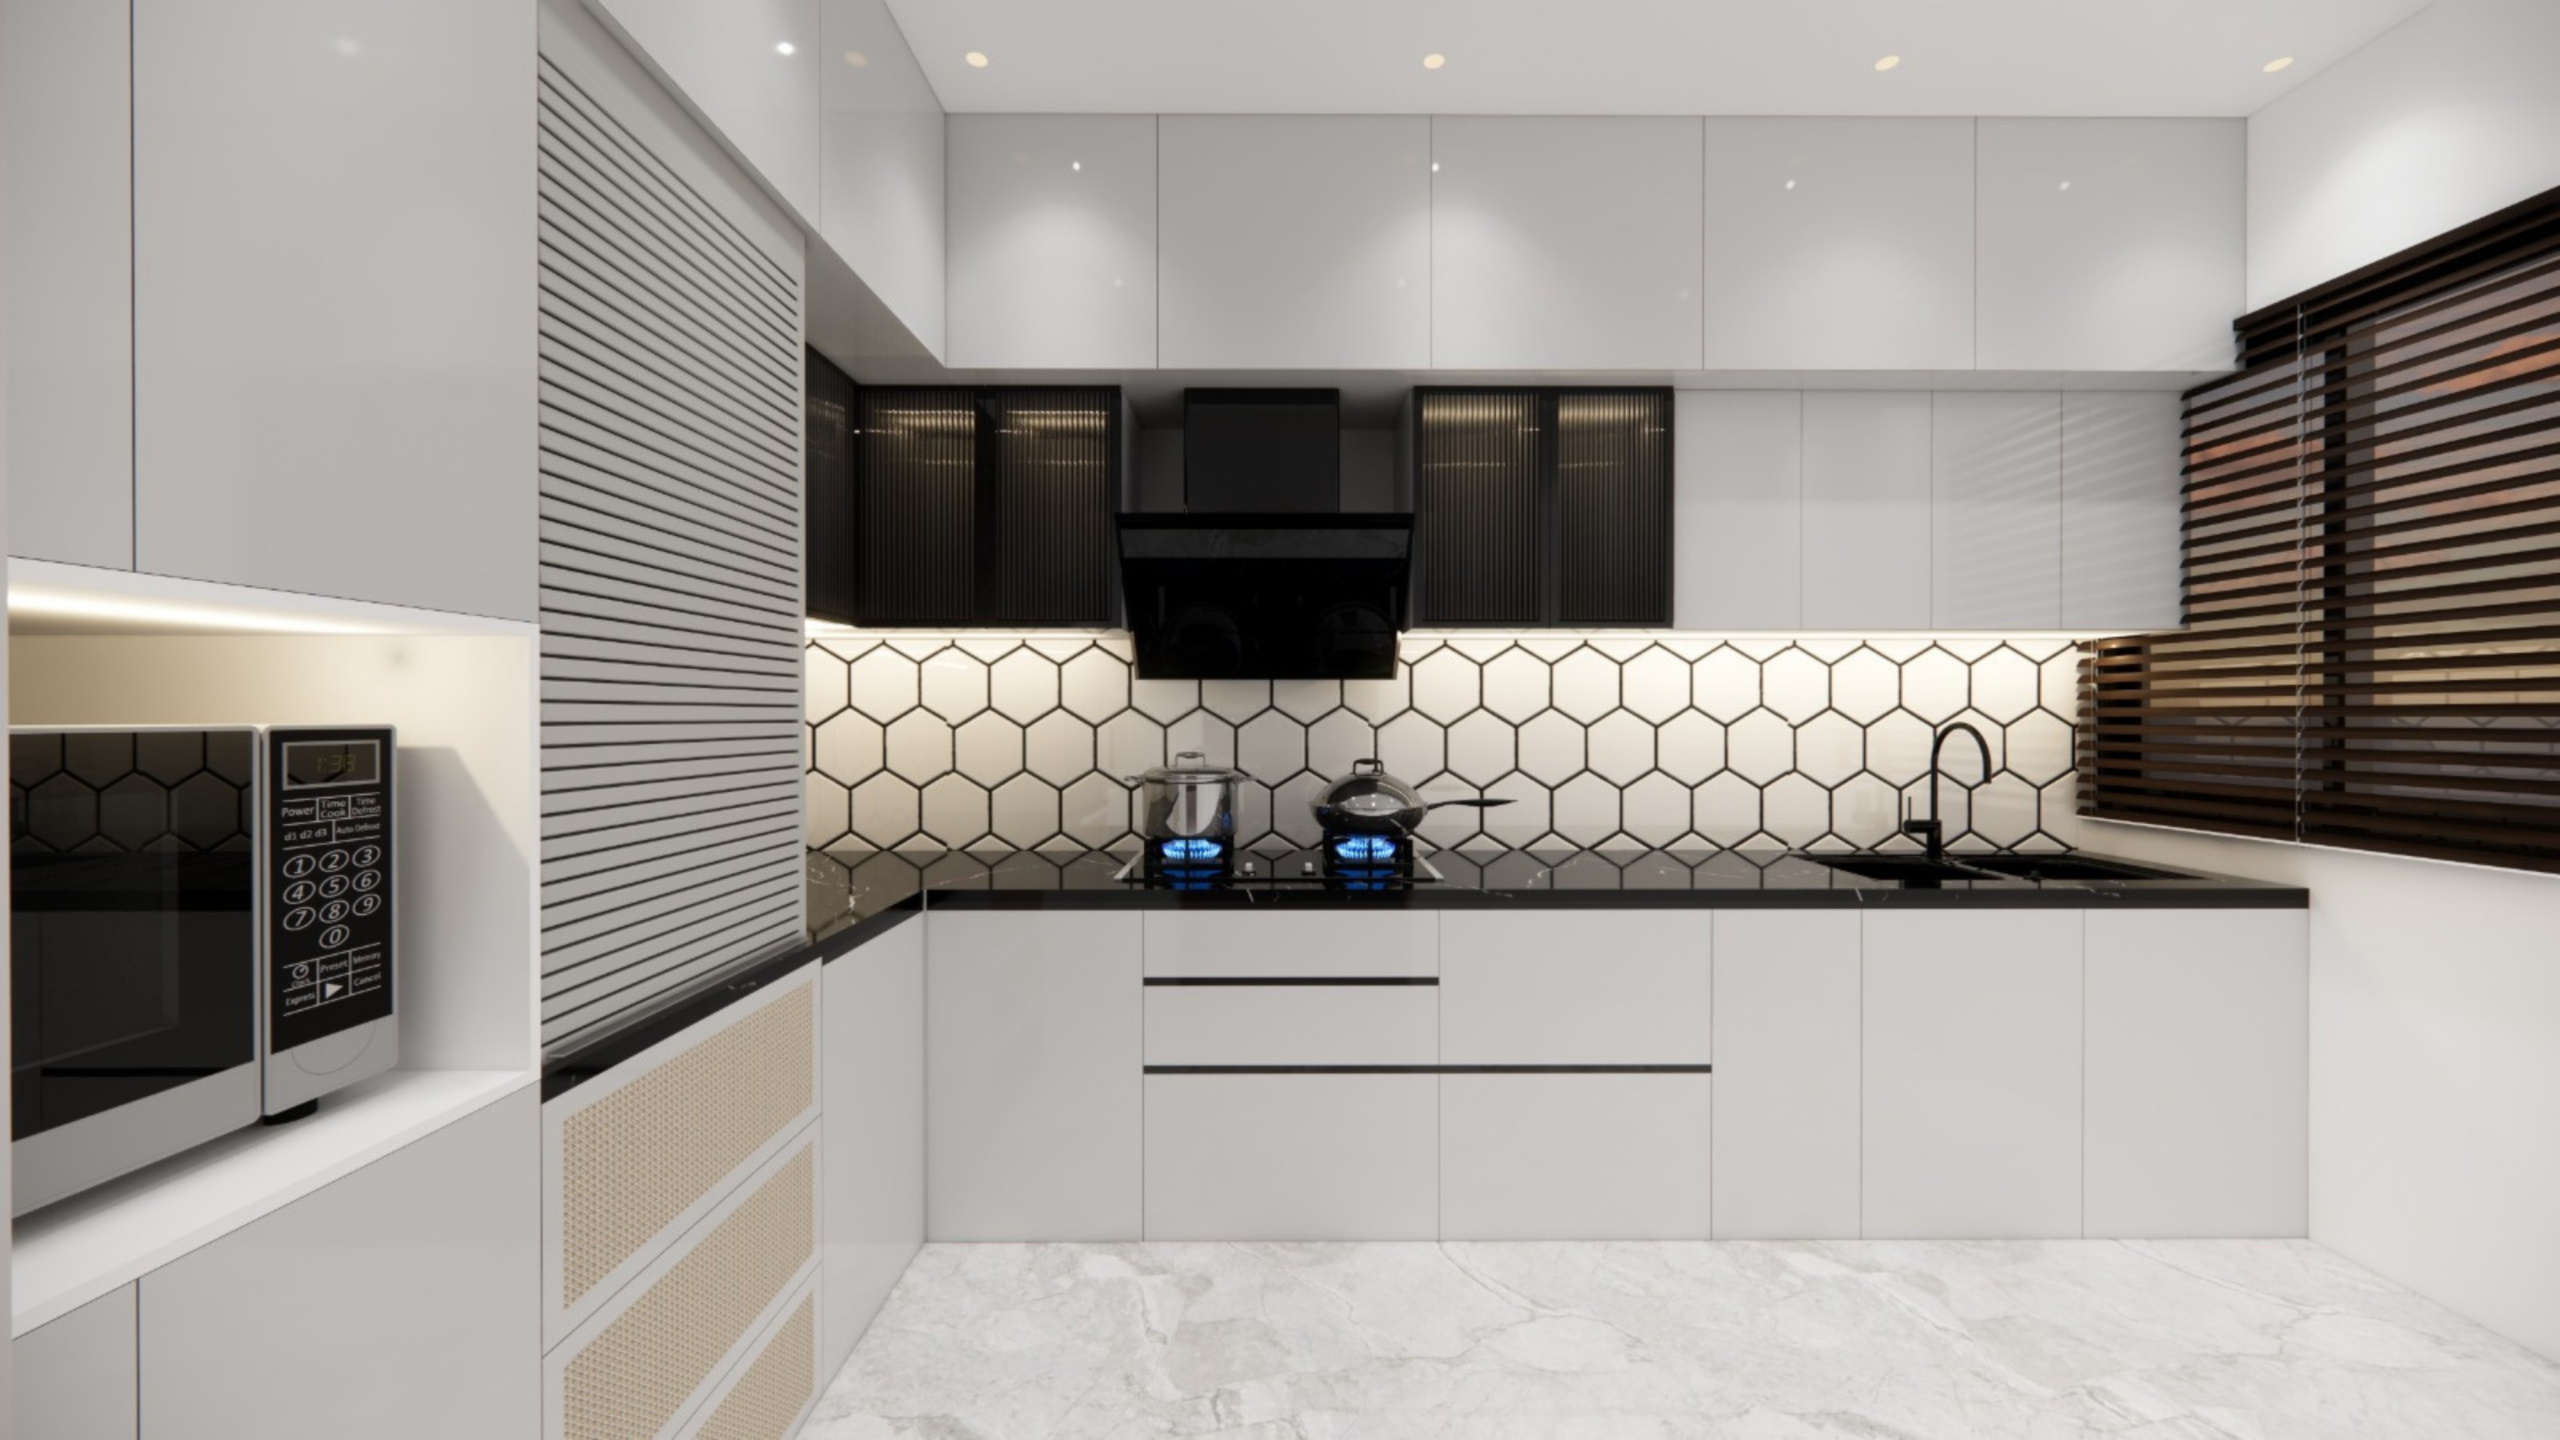 05
05Adds preparation, storage and a social focal point with breakfast seating or appliances.
Discuss this layout →06Island-like benefits in less floor space while defining an open-plan kitchen beautifully.
Discuss this layout →Complete Kitchen Scope
Your selected modular kitchen package can cover design, technical planning, production, installation and finishing.
Discuss Your Kitchen ↗Smart Storage
We customise storage around your utensils, cookware, groceries, appliances and routine.
Built for Daily Use
Every option is compared for moisture resistance, cleaning, durability, appearance and budget.
Lighting & Appliances
General ceiling lights, under-cabinet task lighting, island pendants and display lighting are balanced for safety and ambience.
Electrical points and utility connections are coordinated with refrigerators, hobs, chimneys, ovens, microwaves, dishwashers and water purifiers.
Kitchen Renovation
Existing kitchens can be transformed through better storage, updated finishes, smarter appliance planning and a more efficient layout.
We assess what can be retained and coordinate dismantling, new cabinets, countertops, hardware, lighting and required plumbing or electrical changes.
From Idea to Installation
A clear eight-step journey with one coordinated team.
We understand family size, cooking routine, storage needs, appliances, style and budget.
Dimensions, doors, windows, plumbing, electrical points and ventilation are studied.
A functional layout supports comfortable preparation, cooking, washing and storage.
Cabinet style, colours, countertop, backsplash, hardware and accessories are coordinated.
Detailed drawings and realistic views show the kitchen before production begins.
Selected materials, accessories, quantities, scope and estimated cost are approved.
Modular units move into production while required site preparation is coordinated.
Cabinets, countertops and hardware are installed, aligned and quality checked.
Your Aesthetic
Made for Your Home
The Interior Elevation Difference
Every kitchen is designed around the actual site, cooking habits and storage needs.
Counters, corners and vertical space are used thoughtfully without crowding.
Design, materials, production and installation are managed by one team.
Layouts and 3D views clarify cabinet arrangements, colours and finishes.
Options are compared for durability, maintenance, appearance and budget.
We focus on alignment, shutter gaps, hardware movement and final finishing.
Plan with Clarity
Cost depends on kitchen size, cabinet material, shutter finish, countertop, hardware, accessories, appliances, lighting and site preparation. Accurate pricing starts with measurement and scope finalisation.
Share these details on WhatsApp:
Base and overhead cabinets, drawers, tall units, countertops, backsplashes, hardware, internal accessories, appliance planning, lighting and installation can be included according to the selected scope.
The best layout depends on dimensions, doors, windows, plumbing, appliances and movement space. L-shaped, U-shaped, parallel, straight, island and peninsula layouts suit different spaces.
Yes. Cabinet sizes, colours, finishes, storage, countertop, hardware and accessories are customised for your space, cooking habits and budget.
Yes. A 3D visualisation can show cabinet arrangement, finishes, colours, countertop and the overall kitchen appearance before production.
The right material depends on moisture, usage, maintenance, finish and budget. Suitable options are recommended after assessing your kitchen.
Cost depends on size, layout, core material, shutter finish, hardware, countertop, accessories and site work. Measurements and final scope are needed for a realistic quotation.
Timeline depends on design complexity, materials, production schedule, site readiness and installation scope. A schedule is shared after approval.
Yes. We can improve layouts, replace cabinets, upgrade storage, change countertops and coordinate electrical or plumbing work.
Yes. We plan spaces and utility points for refrigerators, hobs, chimneys, ovens, microwaves, dishwashers and water purifiers.
Share your measurements, floor plan, photographs, location and requirements for layout options, materials and preliminary budget guidance.
Begin Your Kitchen Transformation
Share your kitchen dimensions and requirements for a personalised consultation and preliminary budget guidance.